
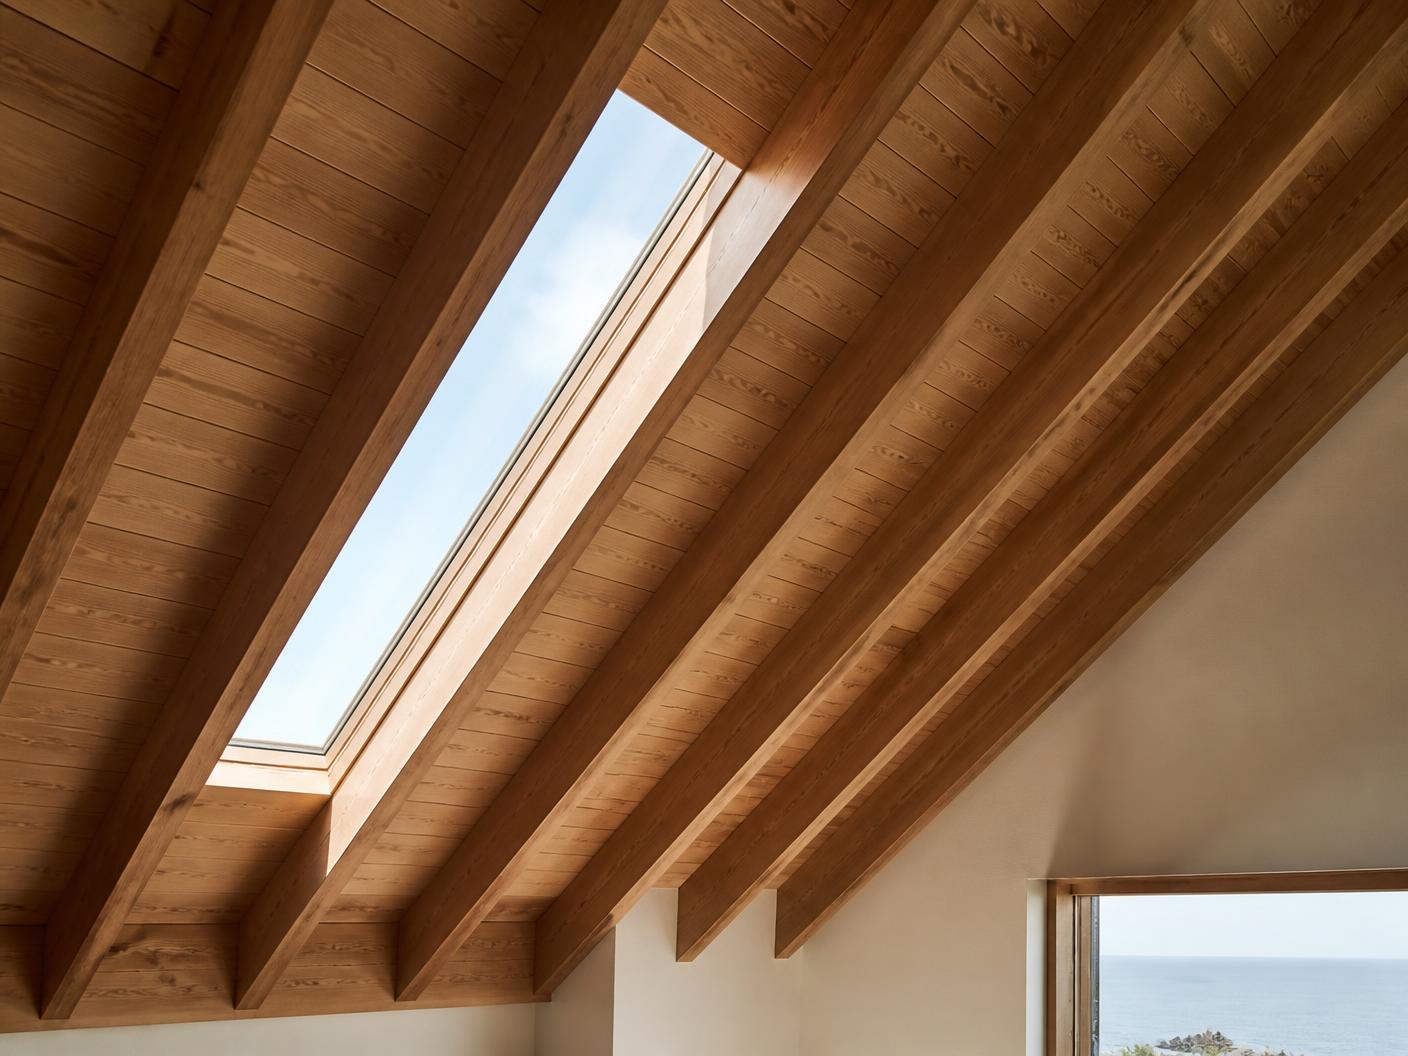
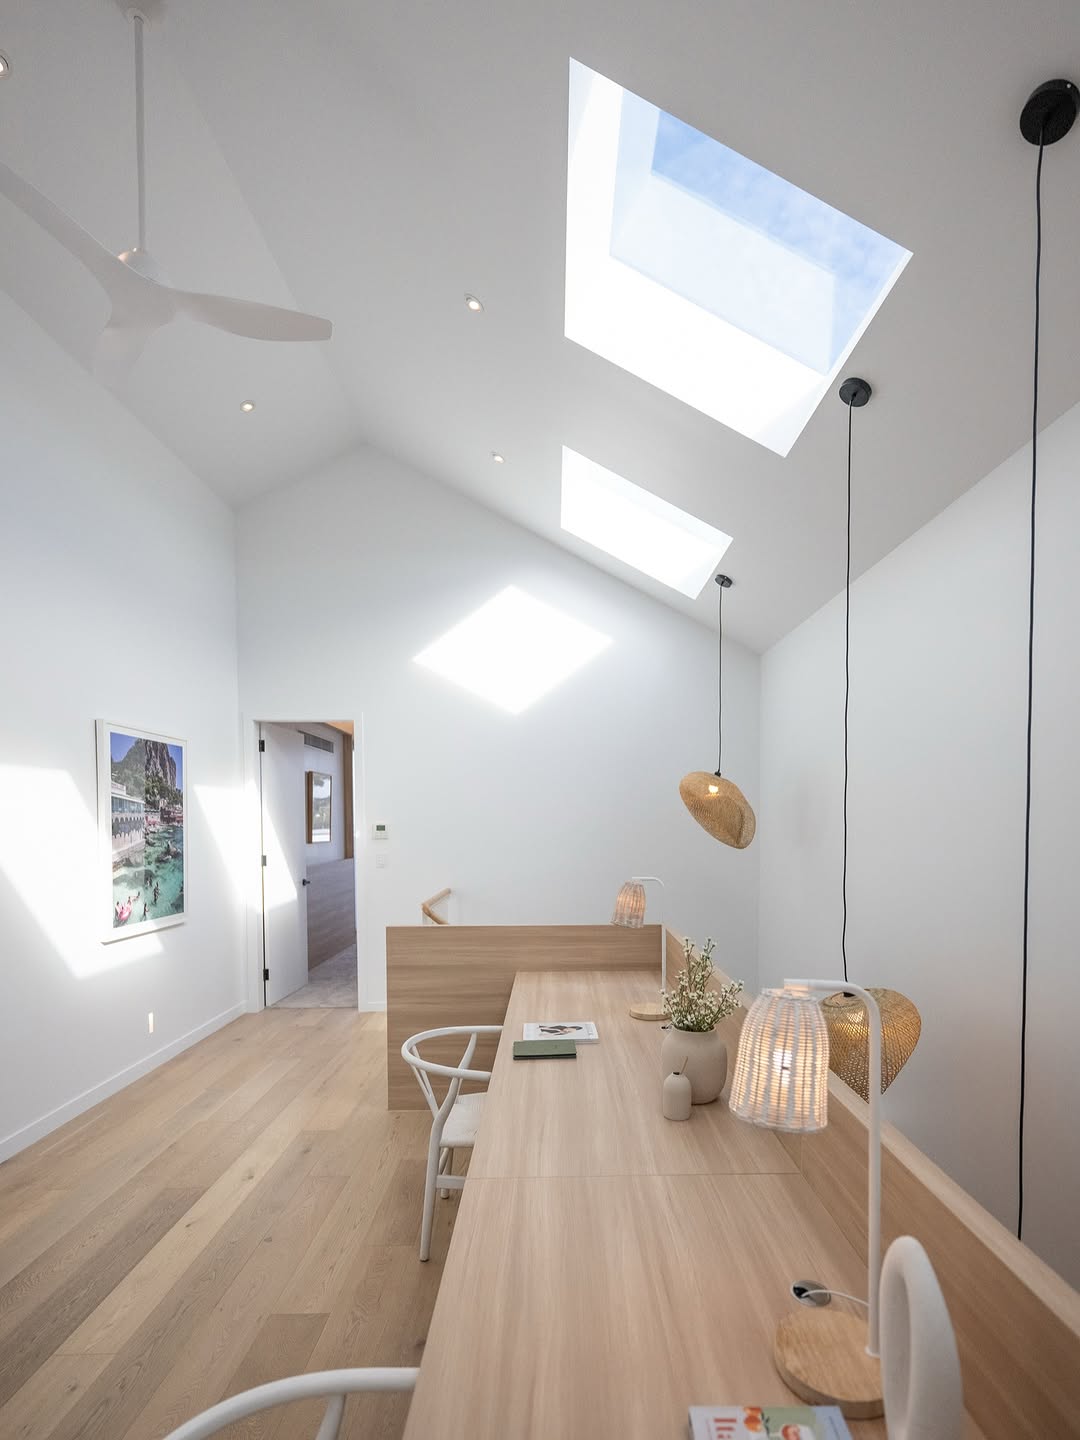
Raked ceiling + exposed rafters
A beautiful result when it is set out properly, because the opening has to sit within the rhythm of the timber. Setting out, framing and the junction between glass, lining and timber are what make it read as though it was always there.
Does this sound like your place?
- Visible timber rafters, beams or trusses
- Timber lining boards or v-joint ceilings
- Coastal, cabin, barn and architect-designed homes
- Often extensions, pavilions and studios
From the roof through to the finished ceiling.
- Setting out within the existing timber rhythm
- Structural carpentry and roof framing
- Junctions between glass, lining and exposed timber
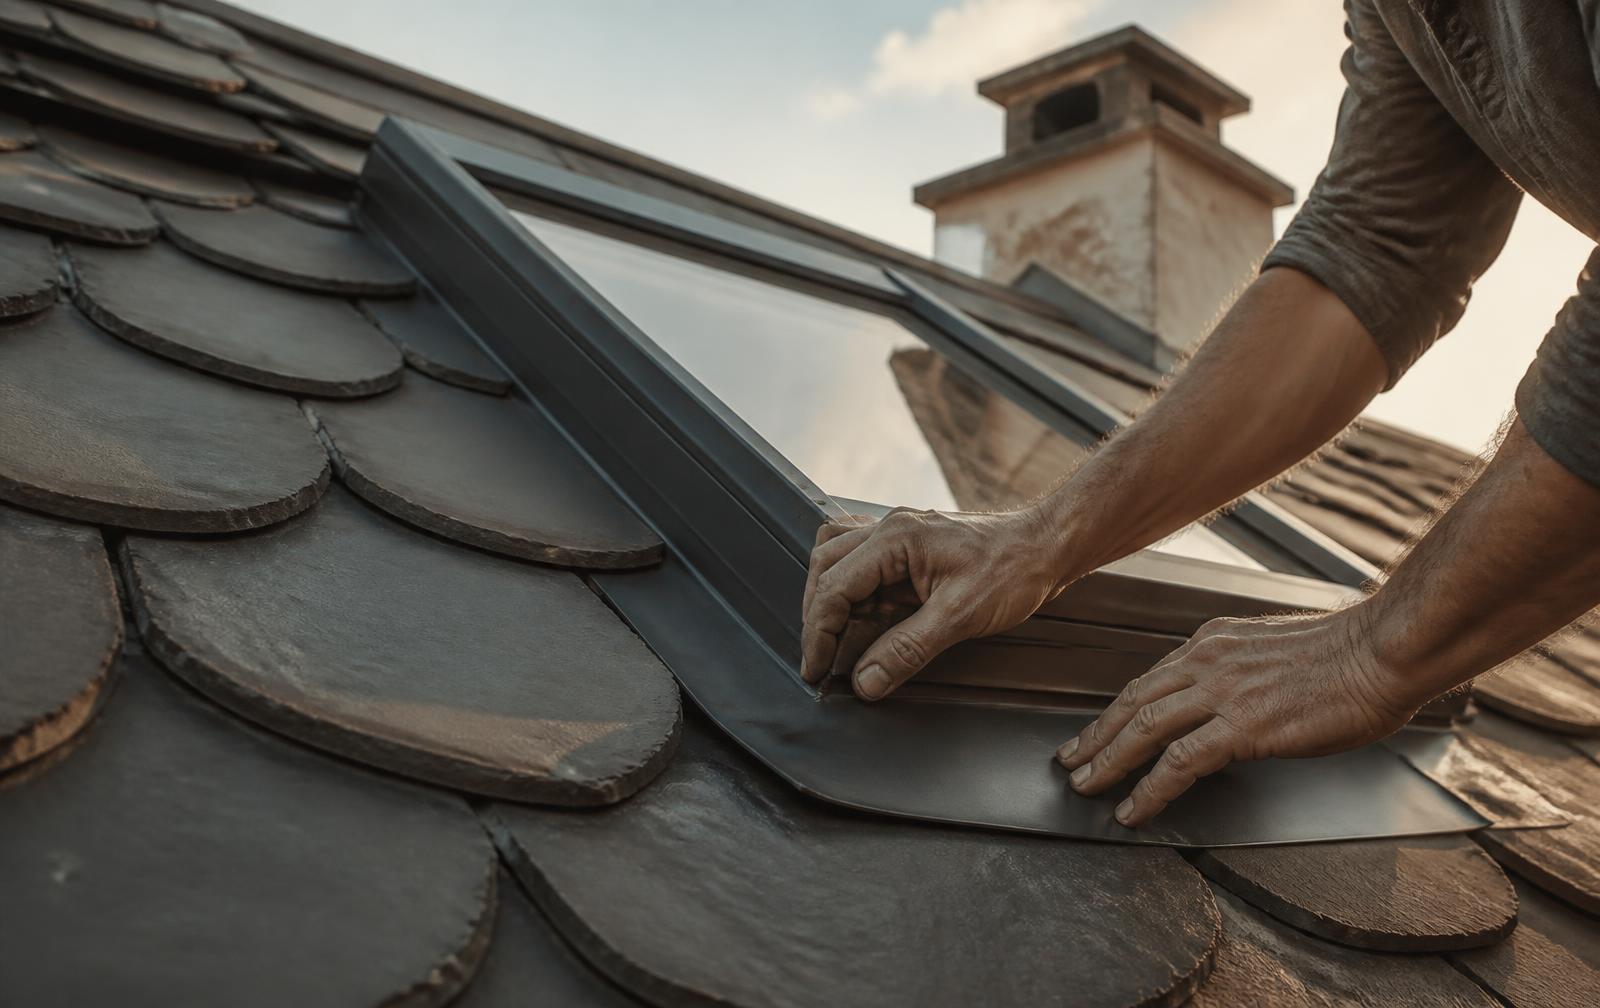
- Roof penetration, flashing and weatherproofing
- Finishing so the opening reads as part of the ceiling
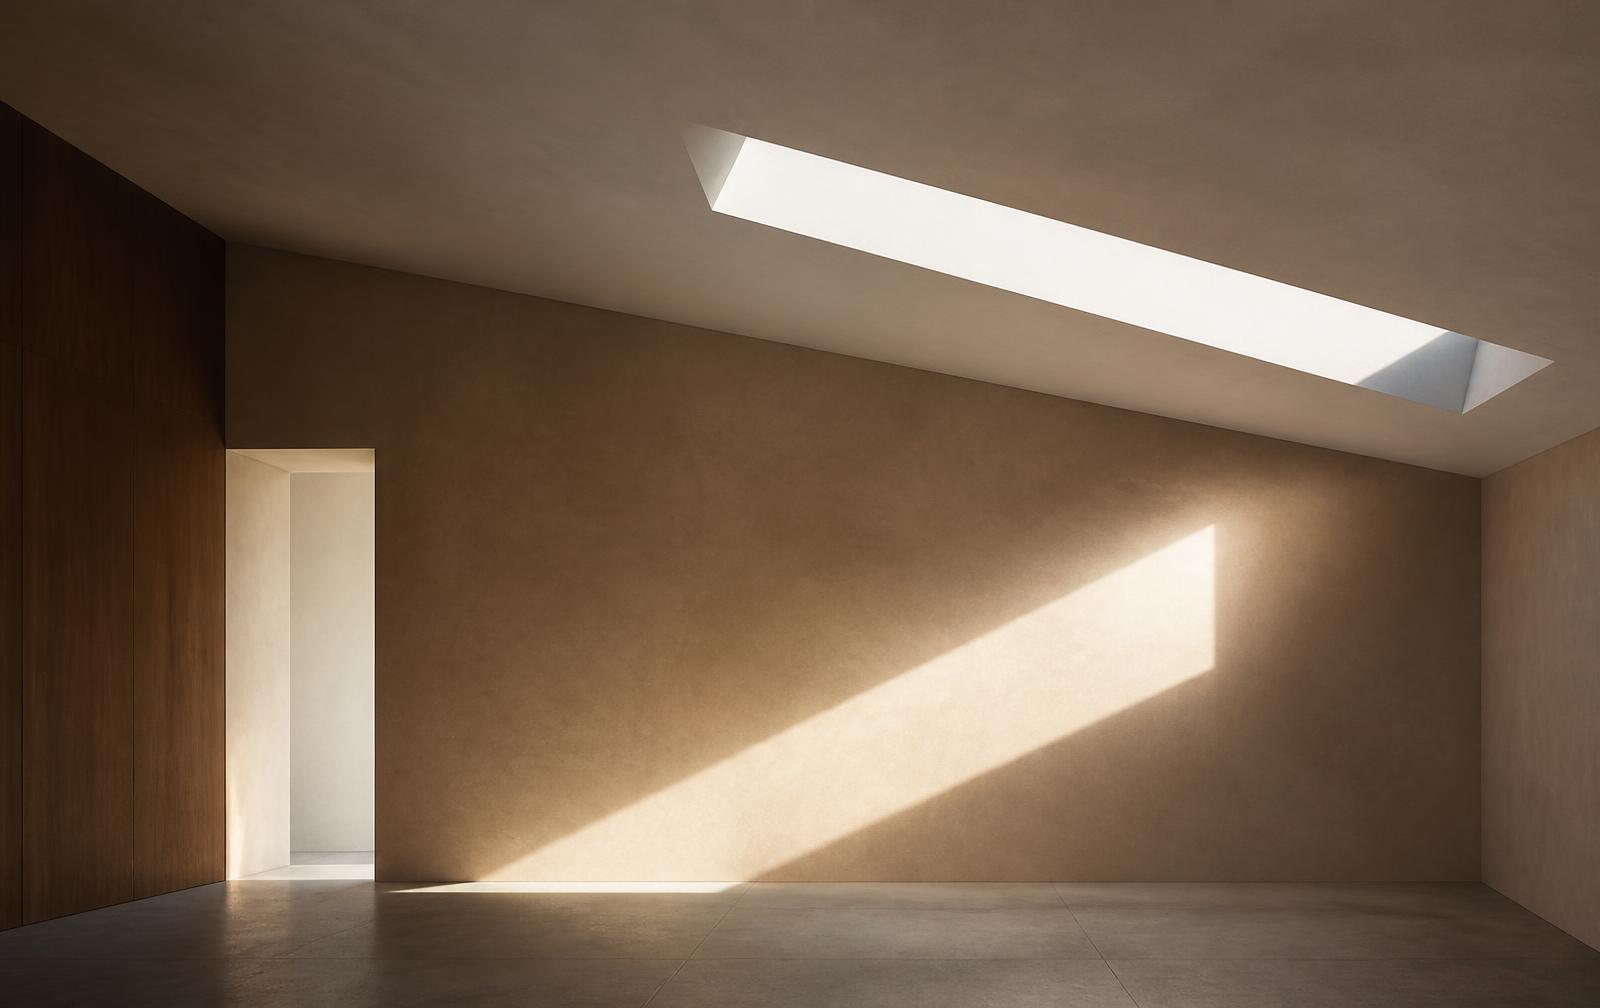
Units worth looking at for this kind of installation.
Options only, the unit, size and configuration are confirmed with you after we have looked at photos of your roof and ceiling.
Where this kind of project usually sits.
We publish an indicative range for this kind of installation once it has been confirmed by the team. In the meantime, send through two photos and we will come back to you with a figure for your project, supply and install, single unit, standard access.
Two photos is usually enough to start.
- A photo showing the rafters and ceiling
- A wider photo of the room
- A photo of the roof outside
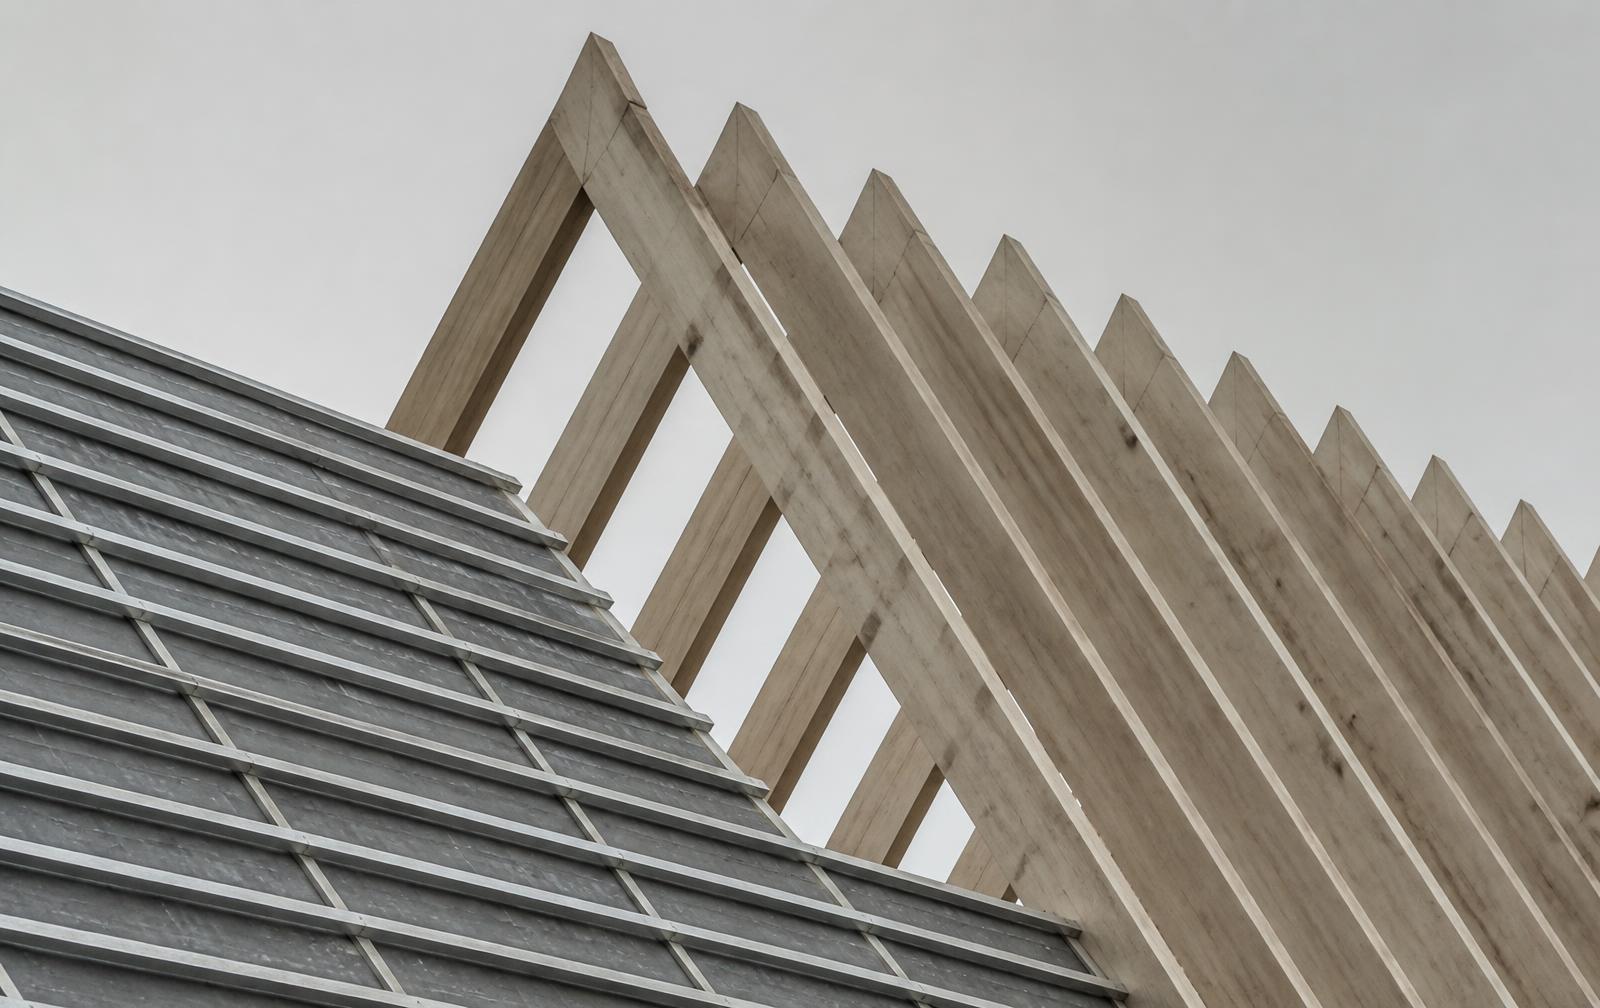
- Rafter and beam layout
- Lining material and finish
- Where the opening can be set out
- Structural approach and framing
From roof to ceiling, we handle it all.
One team from consultation through to completion. One point of contact, one coordinated installation, one company accountable for the finished result, no coordinating multiple trades yourself.
- Skylight supply and installation
- Structural carpentry and roof framing
- Roof penetrations and structural modifications
- Internal plastering and plaster repairs
- Ceiling preparation and finishing
- Tile roof installation and reinstatement
- Metal roof installation and flashing
- Waterproofing and weatherproofing
- Final finishing and clean-up
Installed with a builder's eye for detail.
We are not simply cutting a hole in a roof and installing a window. We consider structure, roof integration, waterproofing, ceiling finishes, plasterwork, natural light, overall appearance and how the work will read in years to come.
Standard solution or completely custom.
Custom glass skylights, glass roof windows, operable glazing, skylights on concrete hobs, bespoke configurations and non-standard sizes, for applications outside a standard product range.
Have another look.
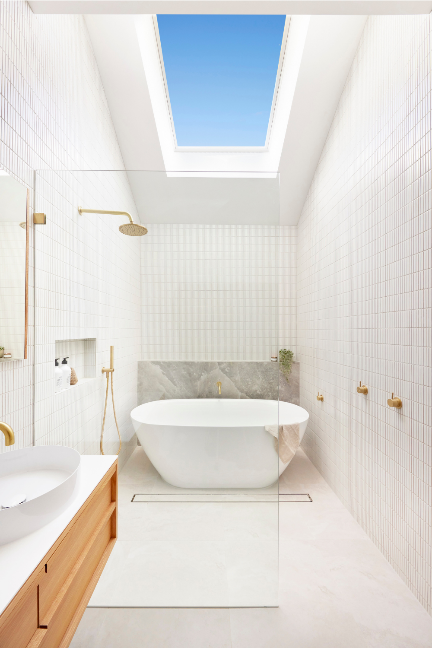
Pitched roof + flat ceiling
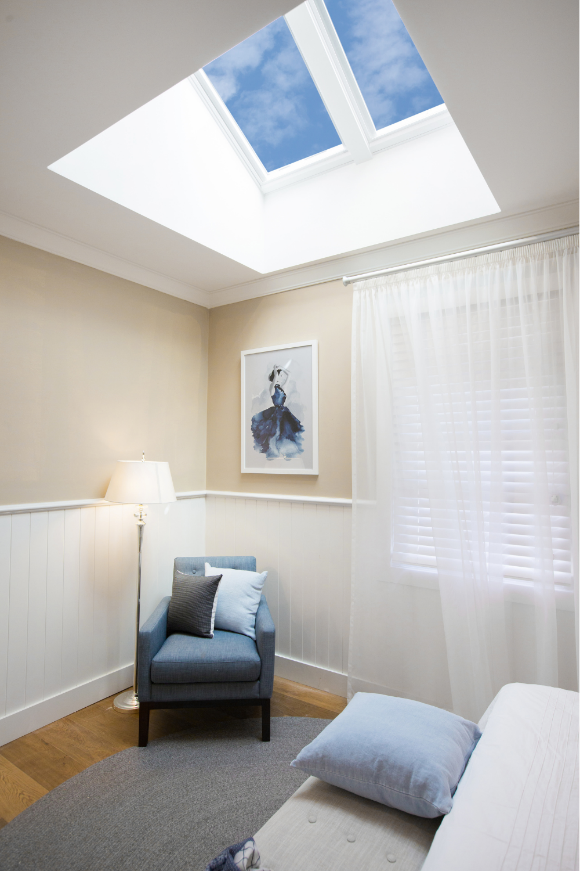
Pitched roof + raked ceiling
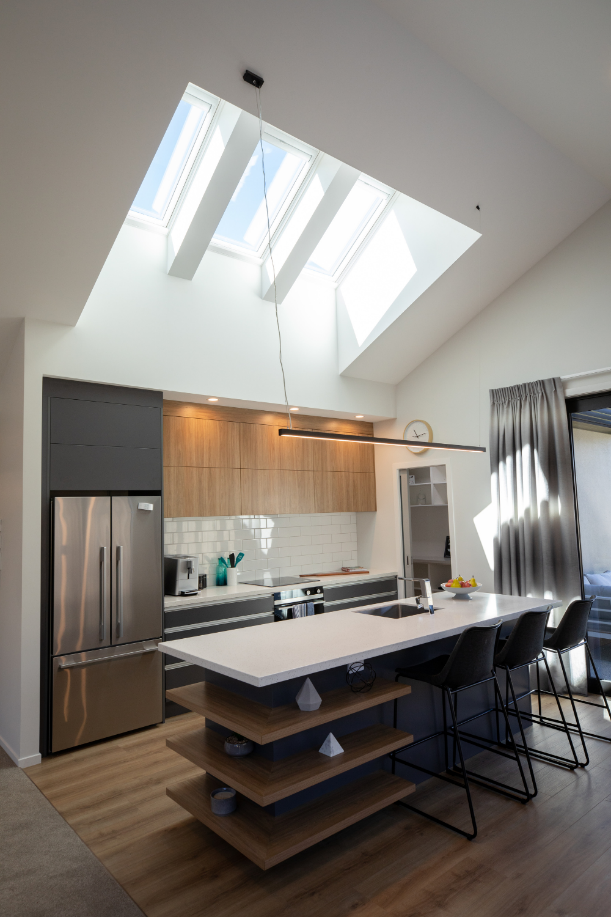
Flat roof + flat ceiling
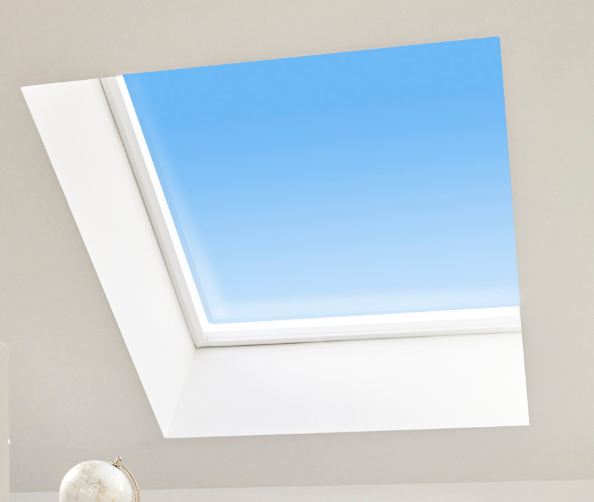
Concrete hob / custom skylight
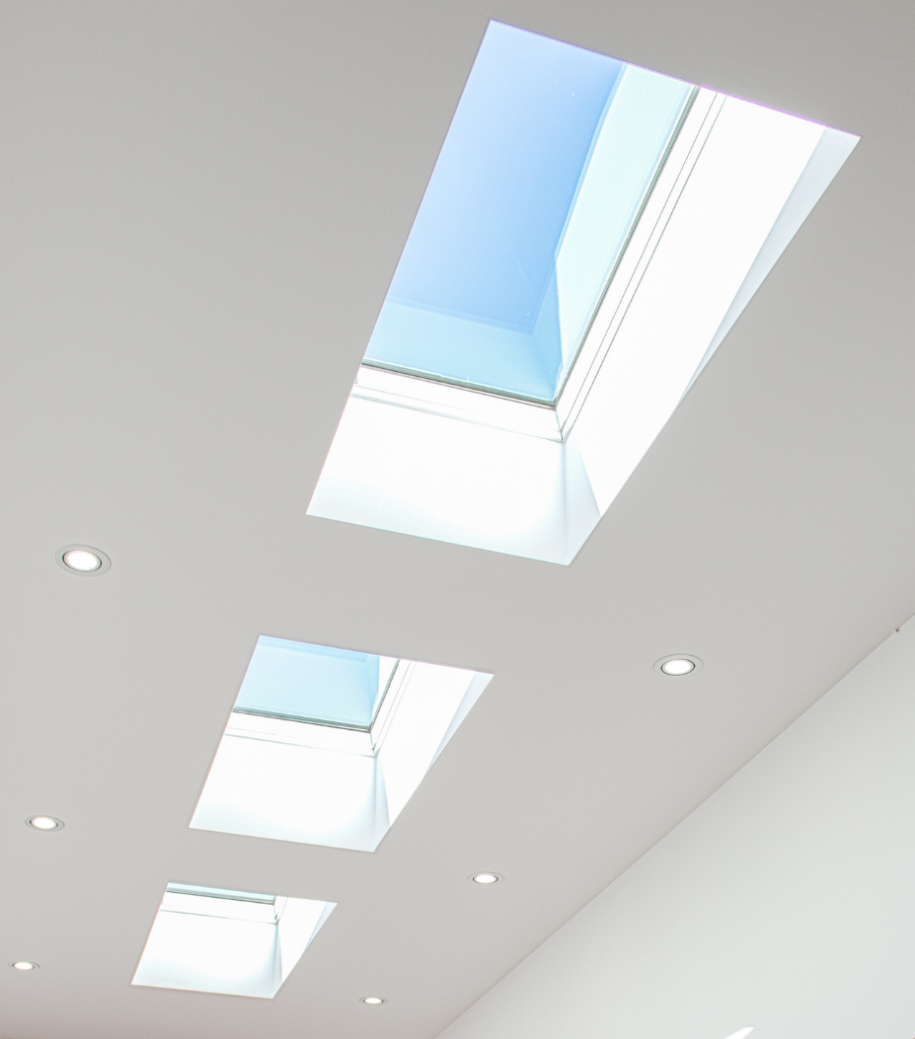
Custom installation
Nothing you choose here is a decision or a quote. Unit, scope and suitability are confirmed once we have reviewed photos of your roof and ceiling.
Start a conversation
Share a room, a renovation or an existing skylight. We will come back to you to talk it through.
- 0402 767 375
- hello@beyondskylights.com.au
- Northern Rivers and Gold Coast
Your enquiry starts a project conversation. Final scope and product suitability are confirmed after review.