Skip to content
Beyond Skylights

Our work

An archive of considered light.

Each project record holds only what has been verified and permitted for publication: project type, service, location generality and design intent. No outcomes, product details or performance results are published.
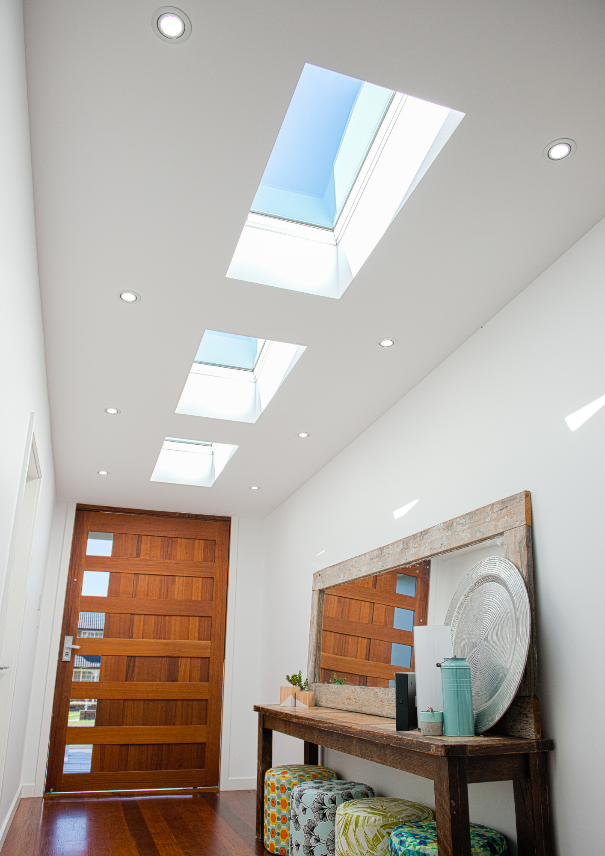
A hallway with a sequence of skylights carrying daylight along the entry path

Approved project photography

On site

Work in progress.

Photographs taken during current Beyond Skylights work. These are working images rather than finished-room photography, shared so you can see how a project is actually carried out.
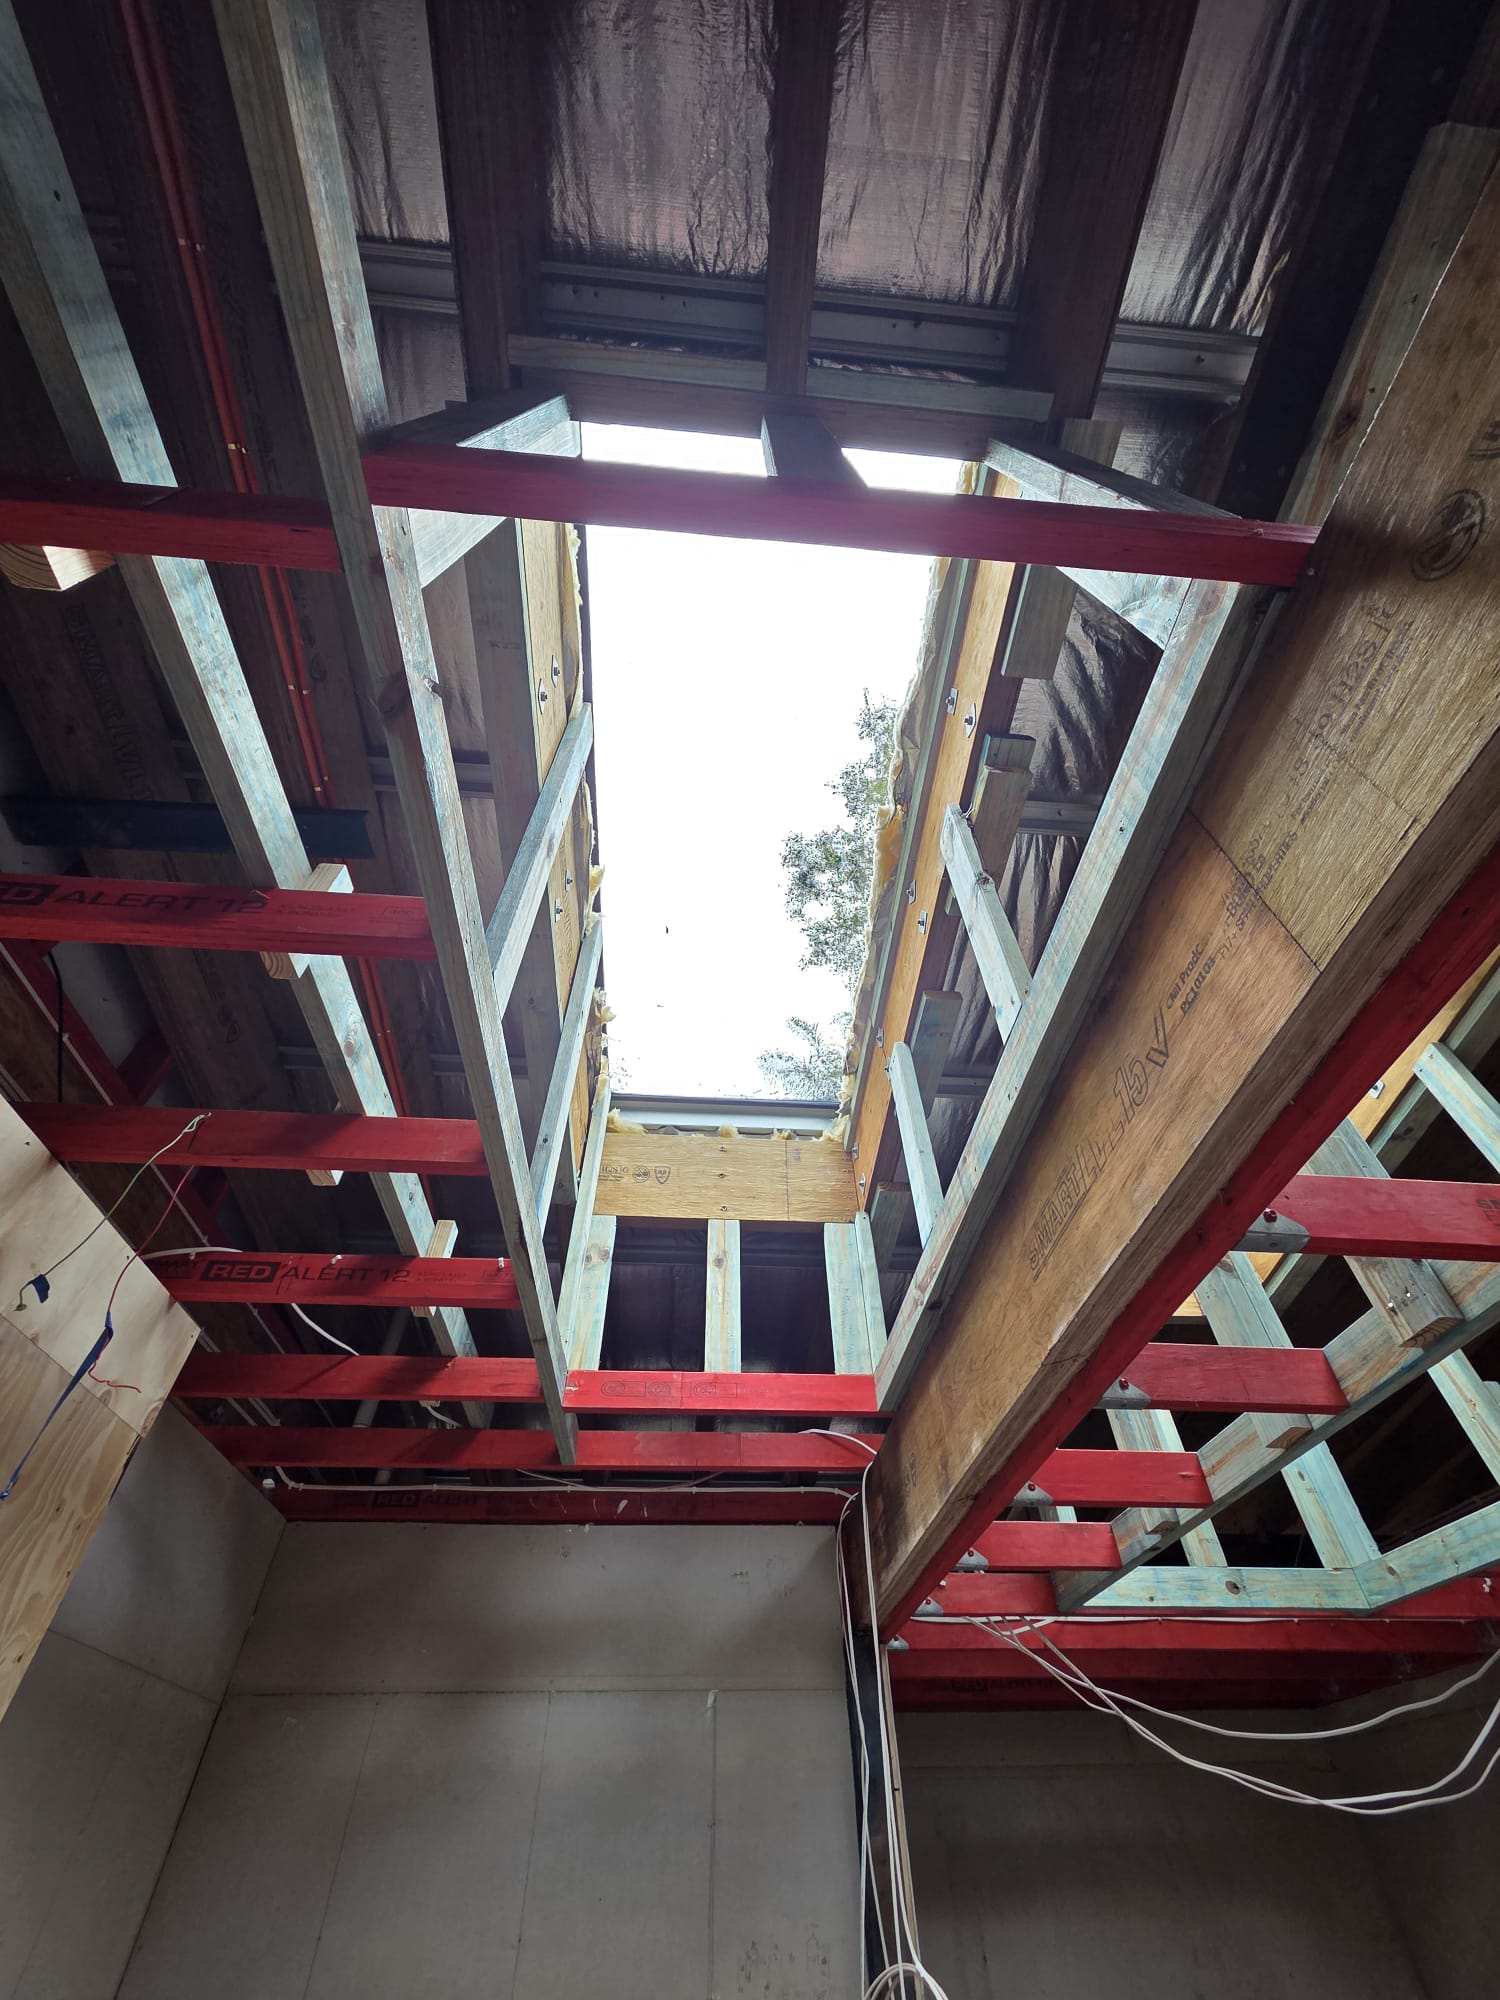
  • Framed roof opening for a skylight installation, viewed from inside a home.

    On site

    Preparing a roof opening for a skylight installation.
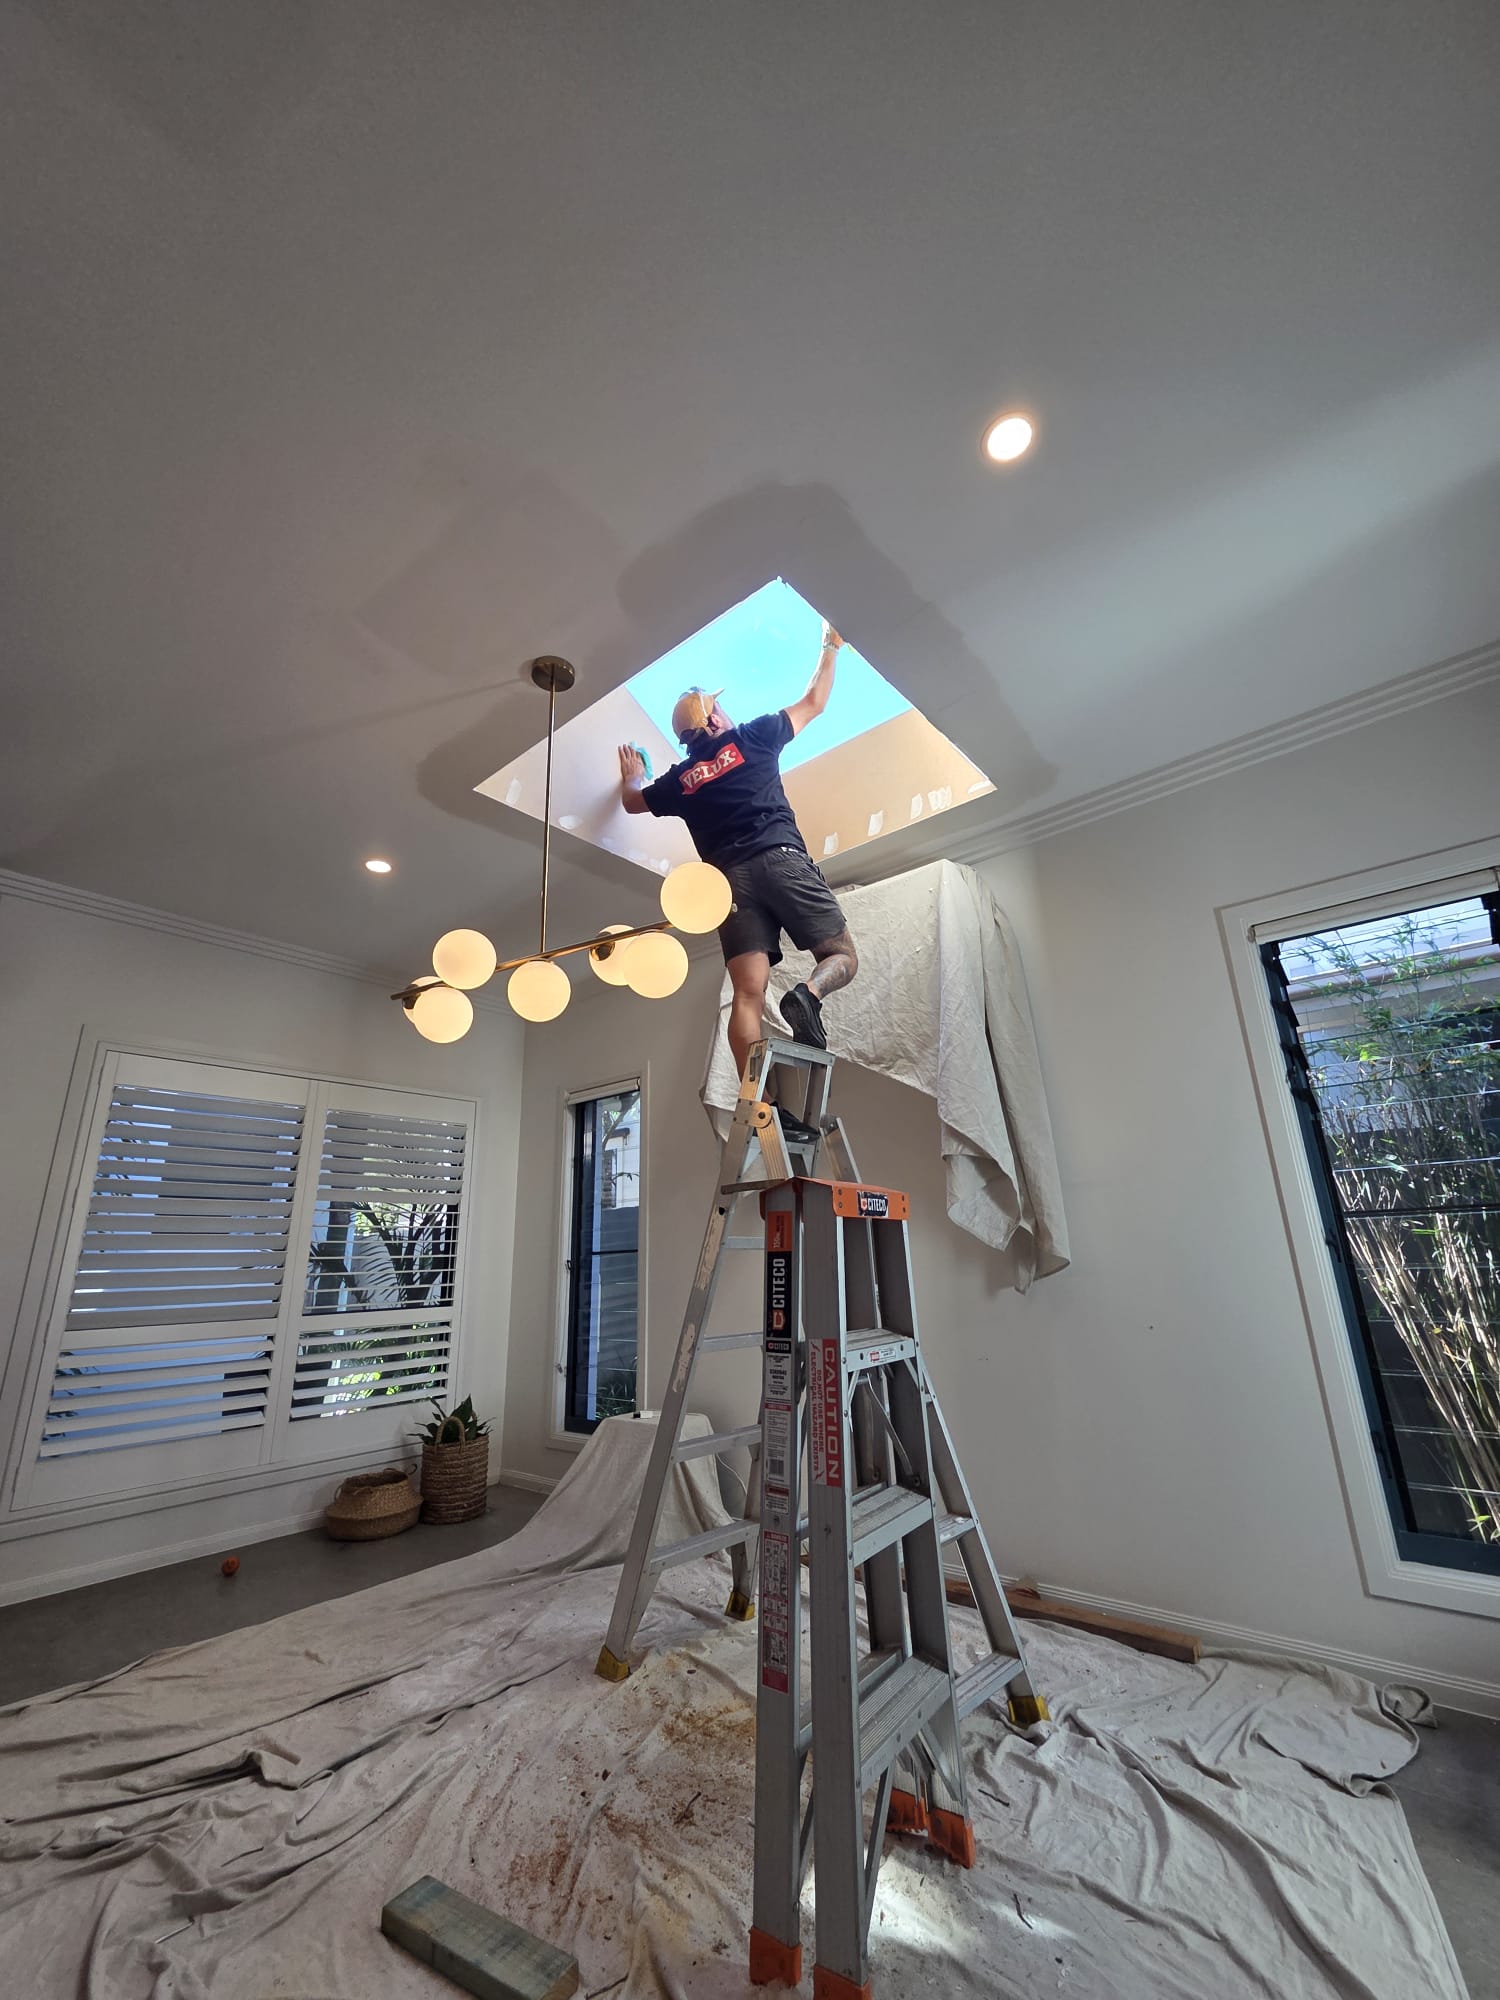
    Work in progress

  • Installer finishing a new skylight opening from inside a home.

    On site

    Finishing an internal skylight opening.
    Work in progress

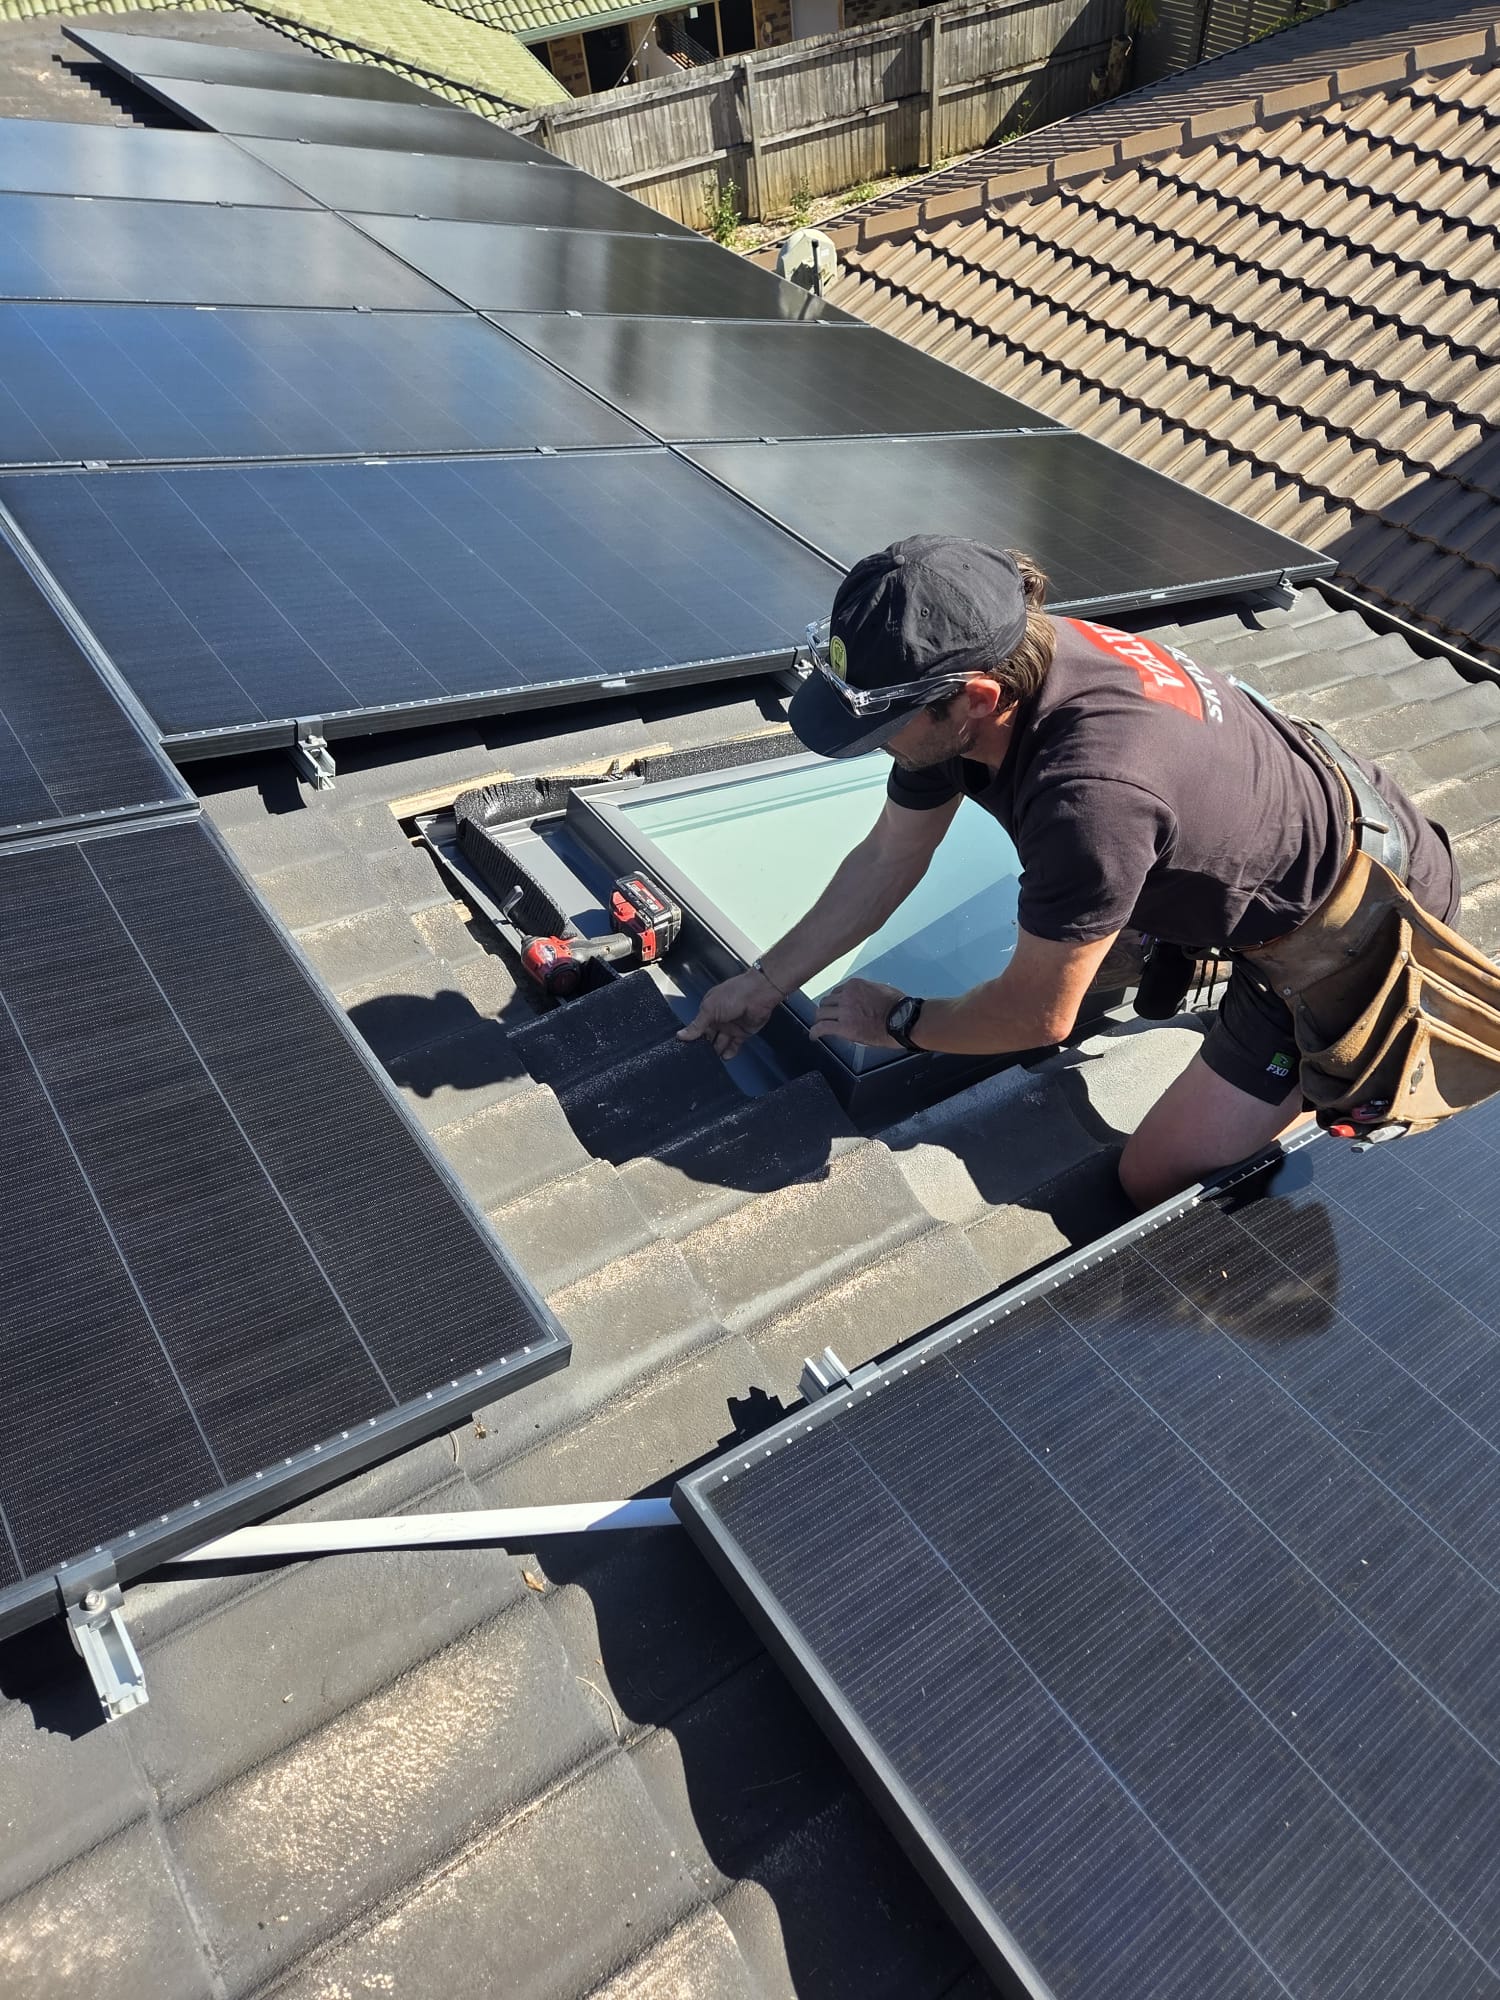
  • Installer working on a roof skylight beside solar panels.

    On site

    Working around roof access and existing solar infrastructure.
    Work in progress

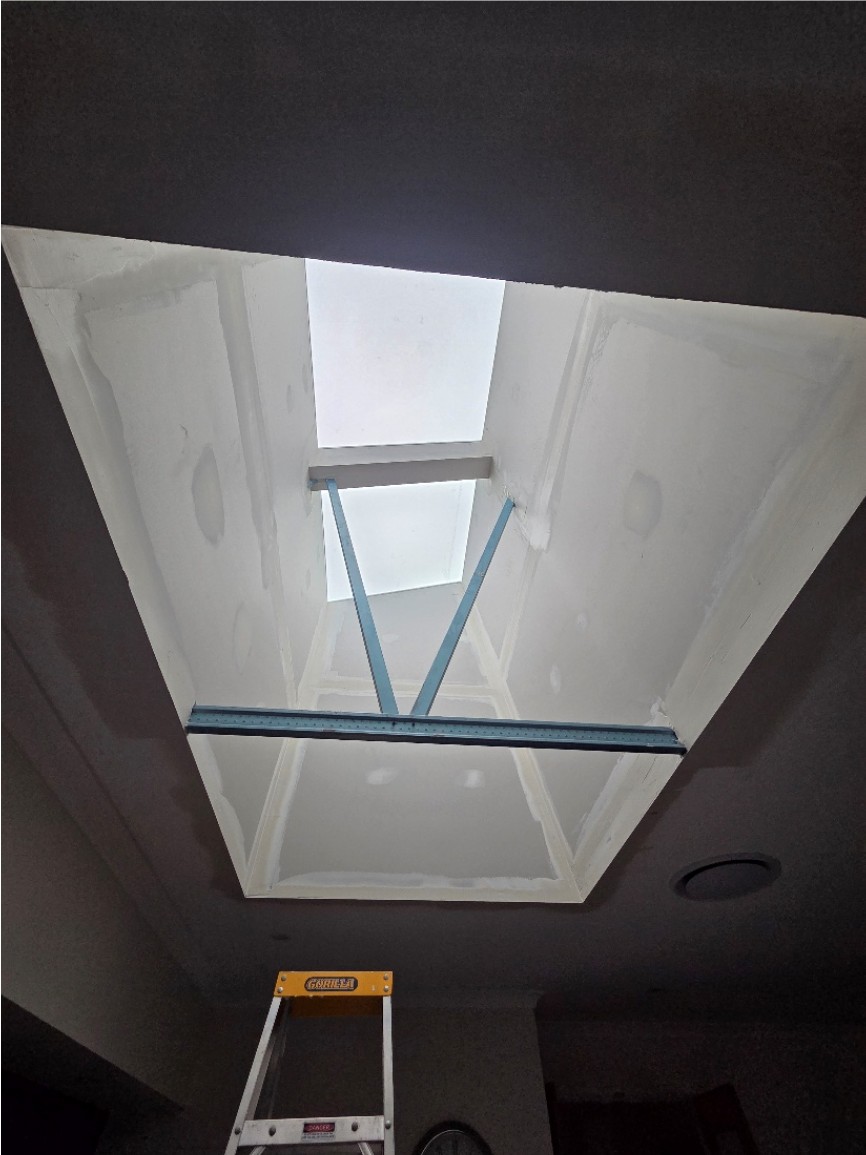
  • Skylight shaft with fresh plaster and a temporary brace, photographed during installation.

    On site

    A skylight shaft part way through plastering.
    Work in progress

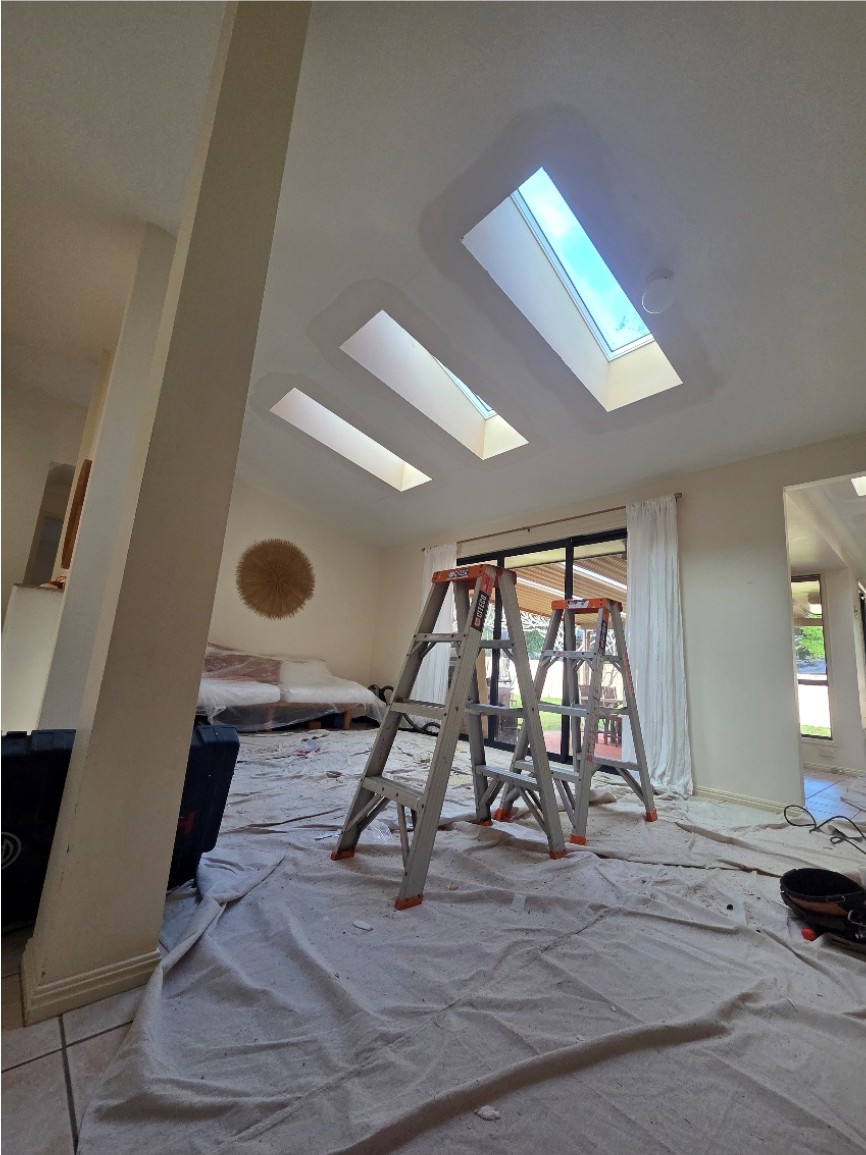
  • Three new skylights in a living room ceiling, with ladders and drop sheets still in place.

    On site

    Three skylights in place, with the room still under drop sheets.
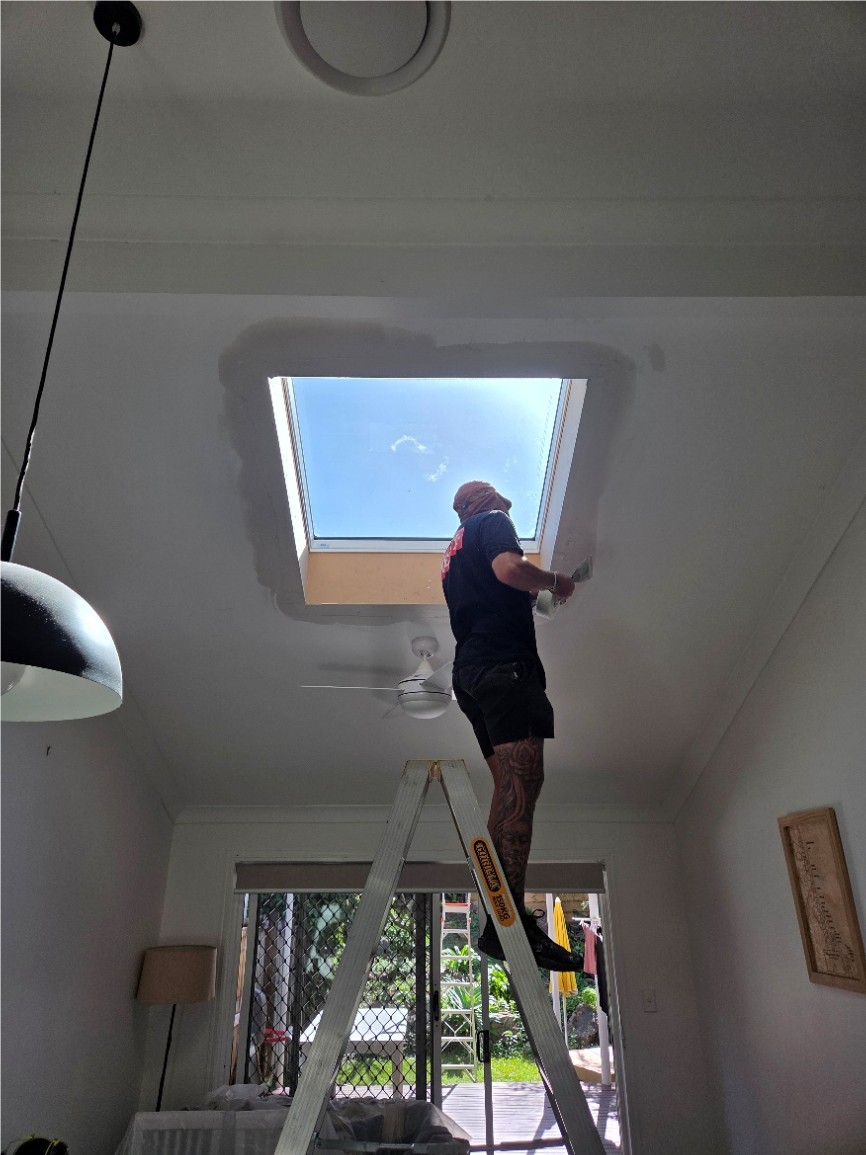
    Work in progress

  • Installer on a ladder working around a new skylight opening in a ceiling.

    On site

    Making good the ceiling around a new skylight.

    Work in progress

Scroll or use the arrows

Completed projects

Rooms that changed with light.

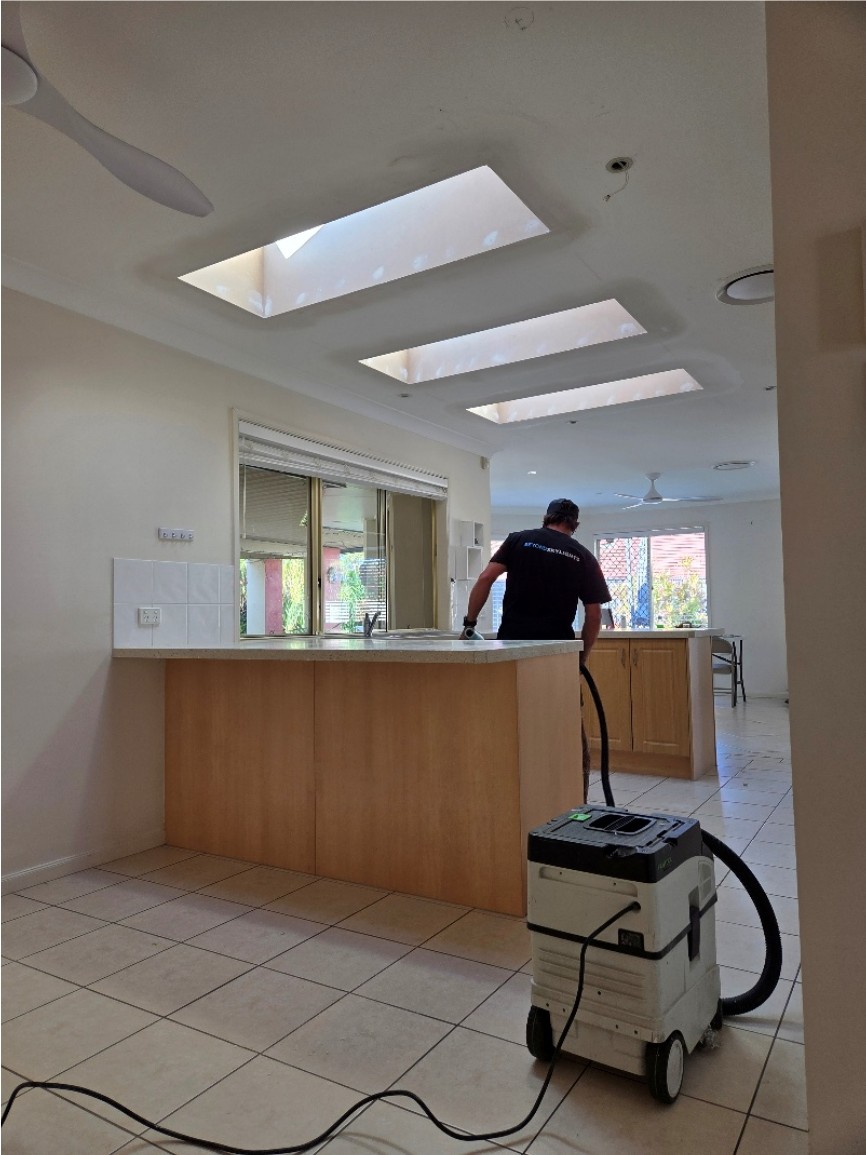
  • Three skylight shafts in a kitchen and living ceiling, with an installer working at the bench below.

    Skylight installation

    Three skylight shafts opened into a kitchen and living ceiling.
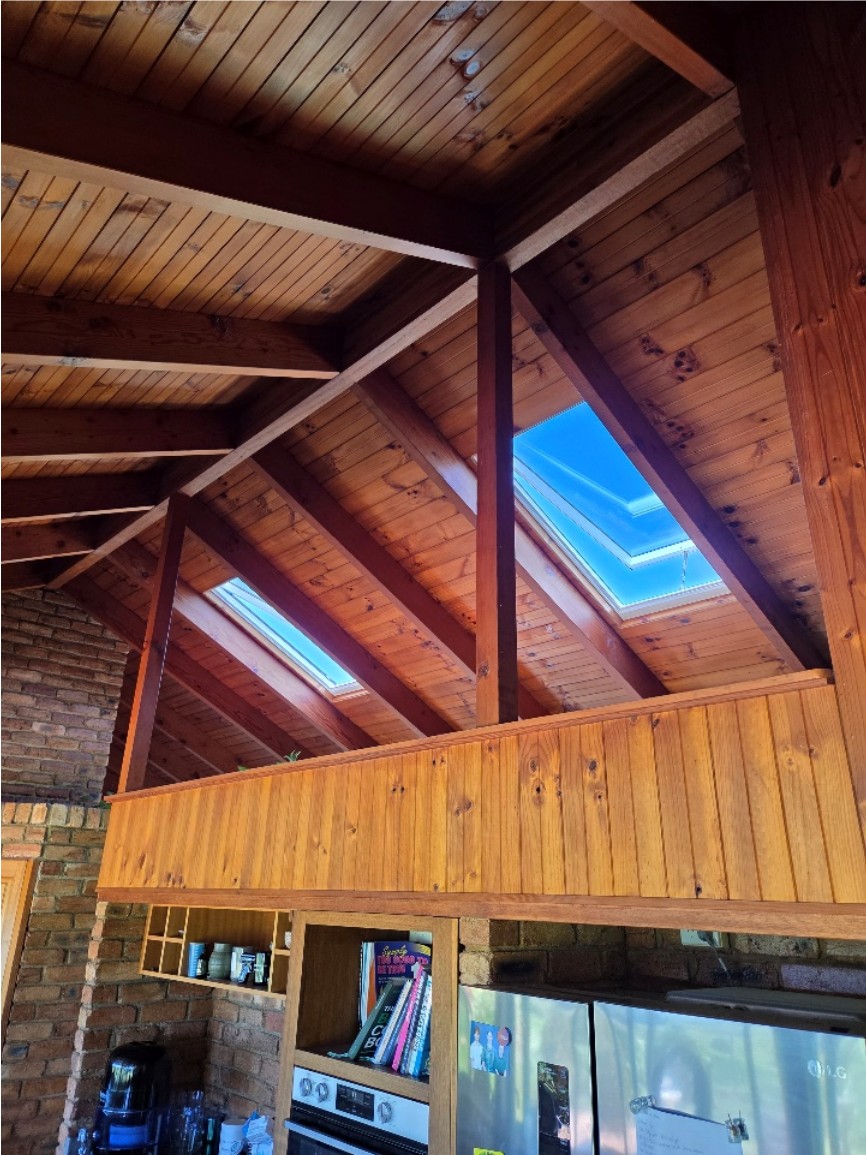
  • Two skylights set into a timber lined raked ceiling above a kitchen.

    Skylight installation

    Skylights set between exposed rafters in a timber lined ceiling.
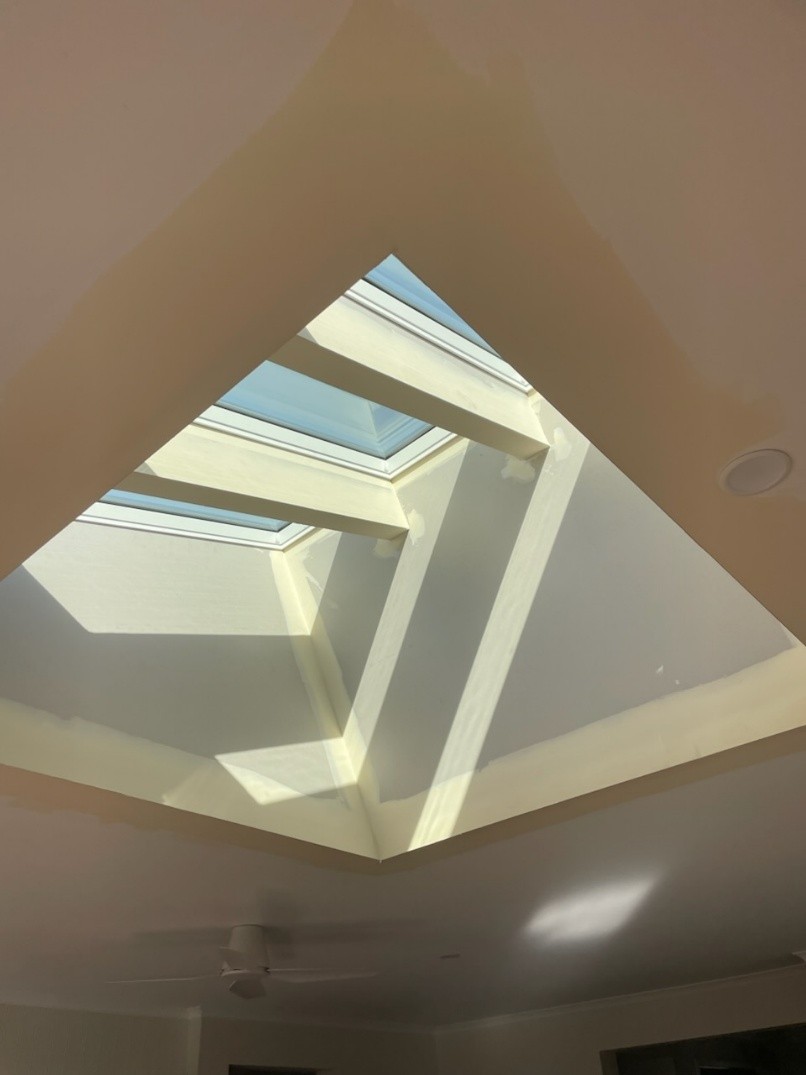
  • Wide plasterboard skylight shaft in a raked ceiling, seen from directly below.

    Skylight installation

    A shaped shaft carrying daylight down through a raked ceiling.
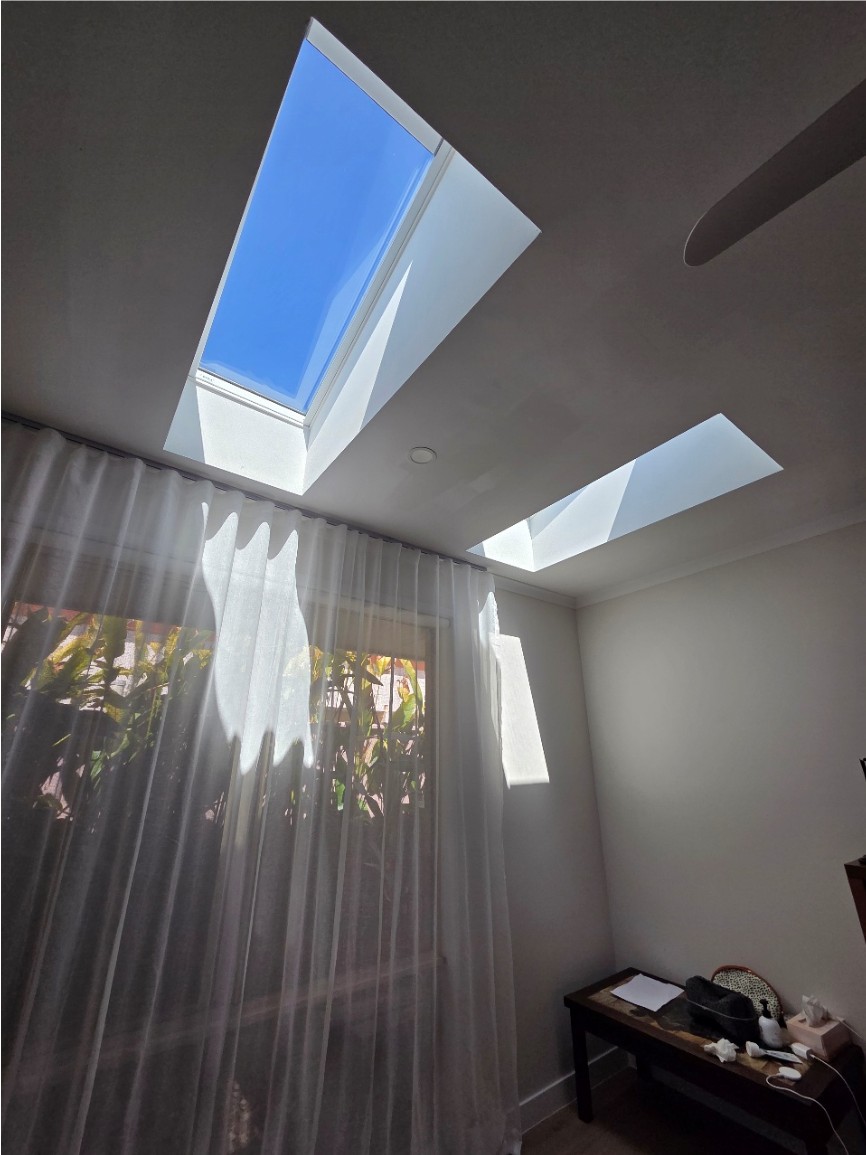
  • Two skylights in a bedroom ceiling above sheer curtains.

    Skylight installation

    Two skylights bringing daylight into a bedroom.
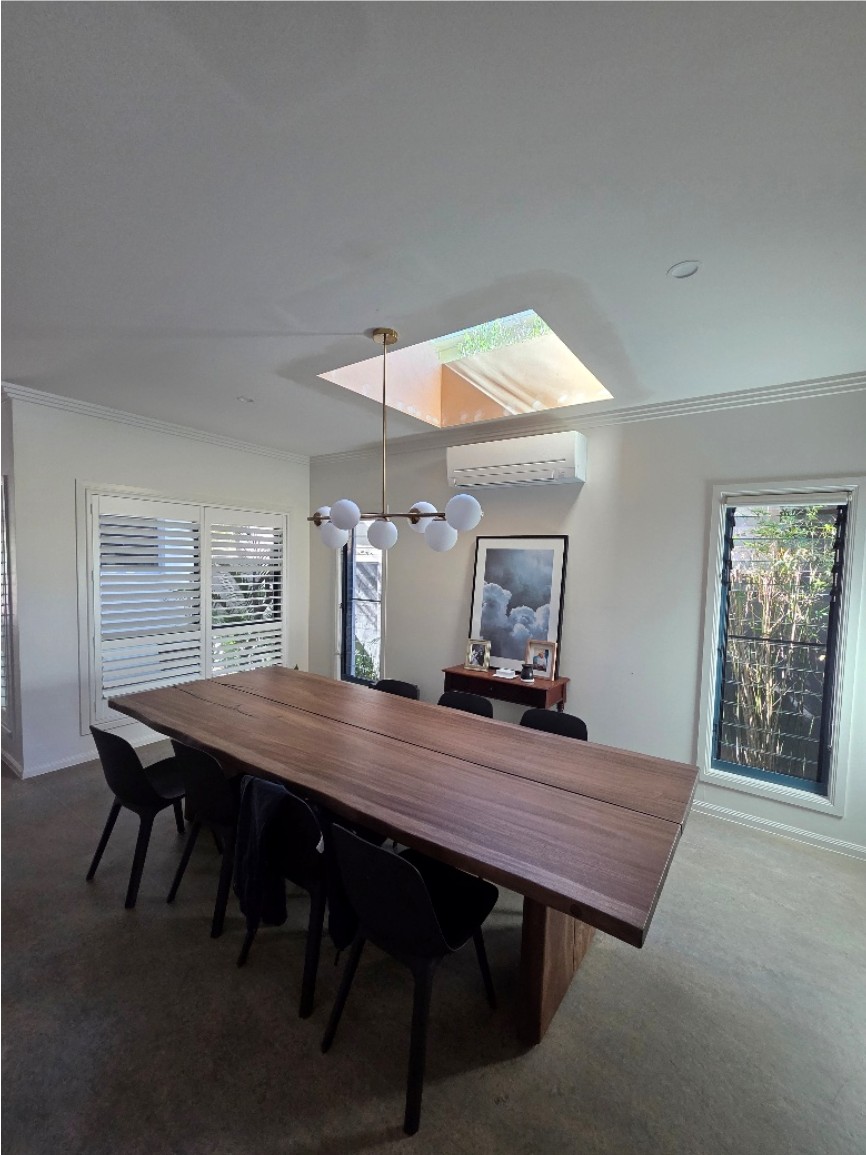
  • Square skylight above a dining table with a pendant light.

    Skylight installation

    A single skylight above a dining table.
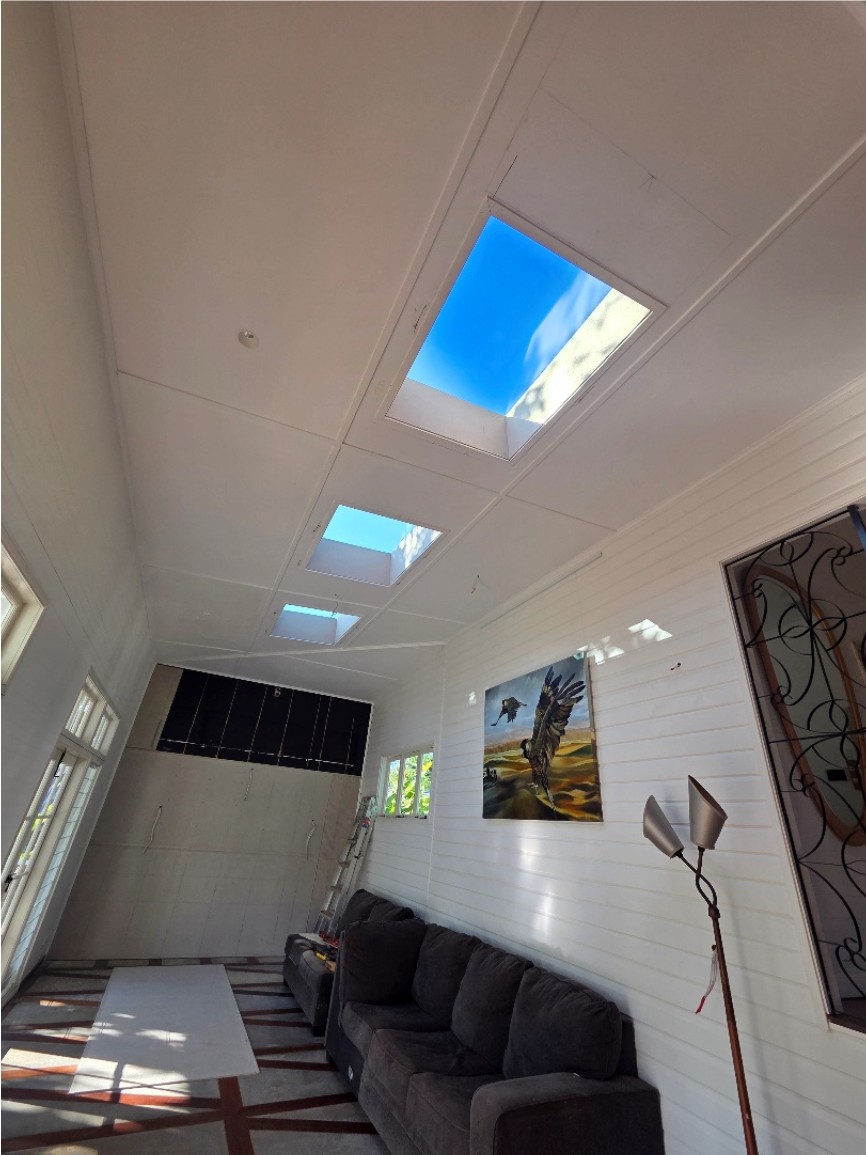
  • Three skylights in the ceiling of a white lined room with a sofa below.

    Skylight installation

    A row of skylights in a white lined ceiling.
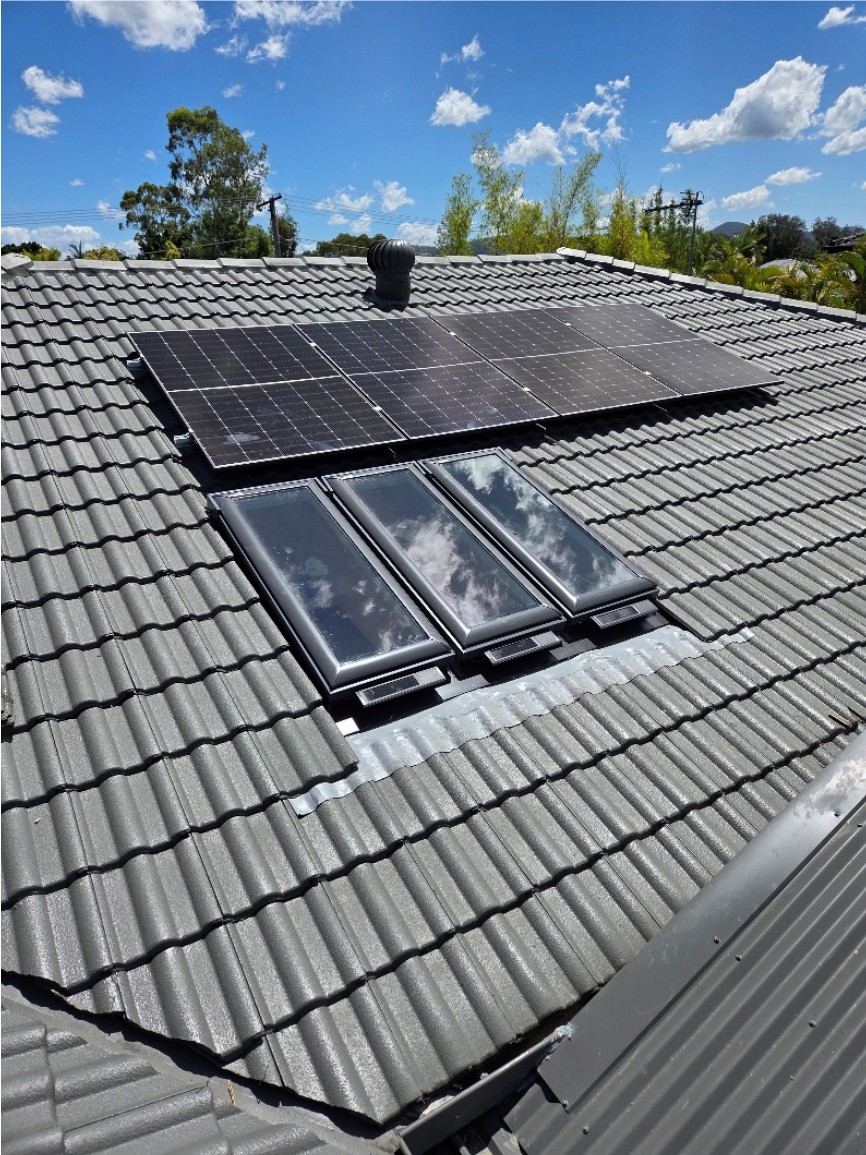
  • Three skylights installed in a tiled roof beside solar panels.

    Roof work

    Three skylights flashed into a tiled roof beside existing solar panels.
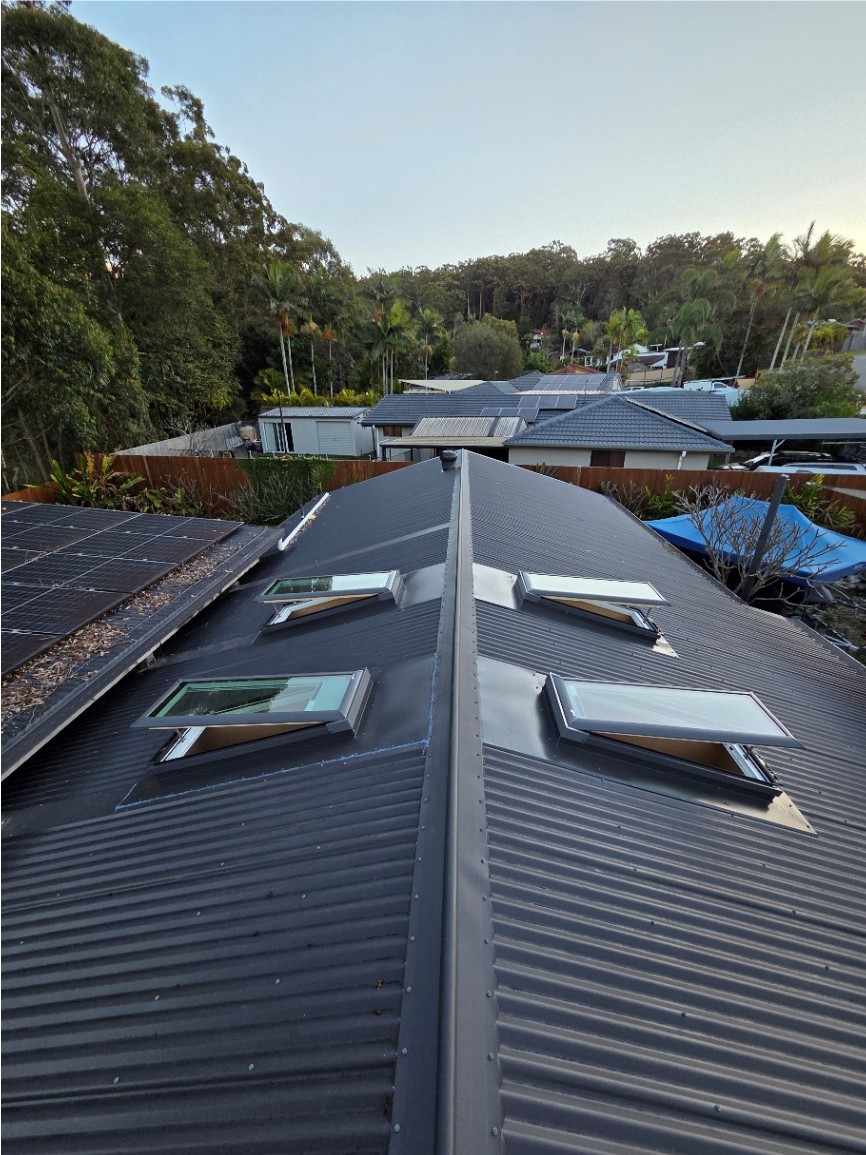
  • Four skylights installed either side of the ridge on a dark metal roof.

    Roof work

    Four skylights set either side of a ridge on a metal roof.
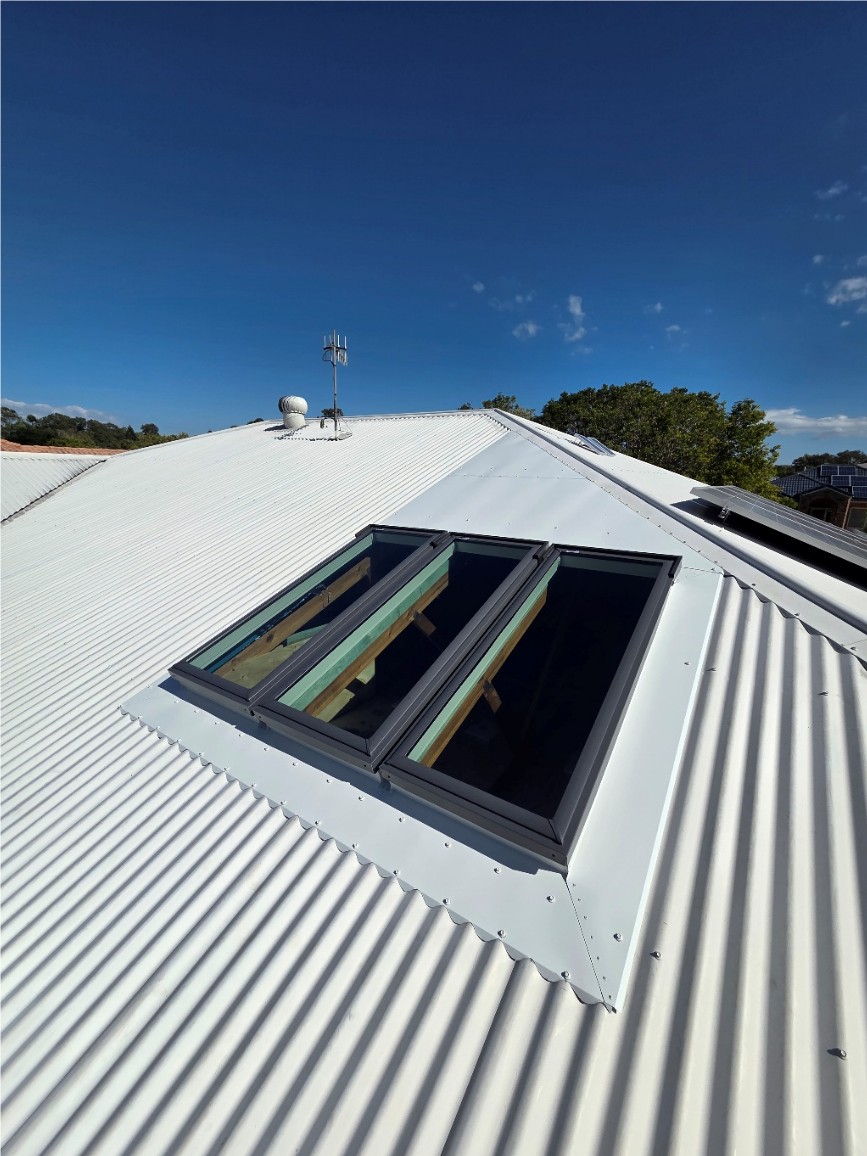
  • Three skylights installed together in a white corrugated metal roof.

    Roof work

    Three skylights grouped in a corrugated metal roof.
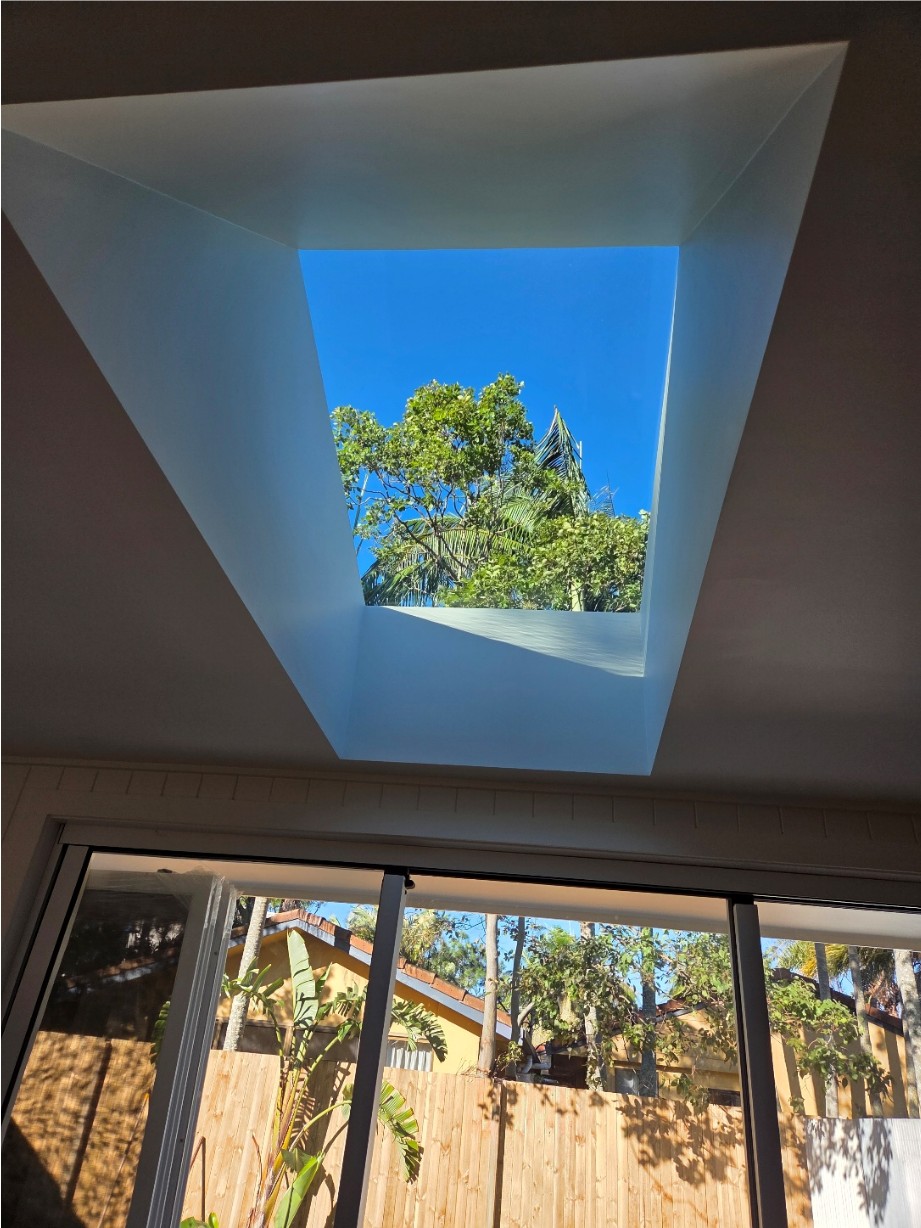
  • Large square skylight shaft looking up to trees and open sky.

    Custom skylight

    A wide shaft opening the ceiling to sky and trees.
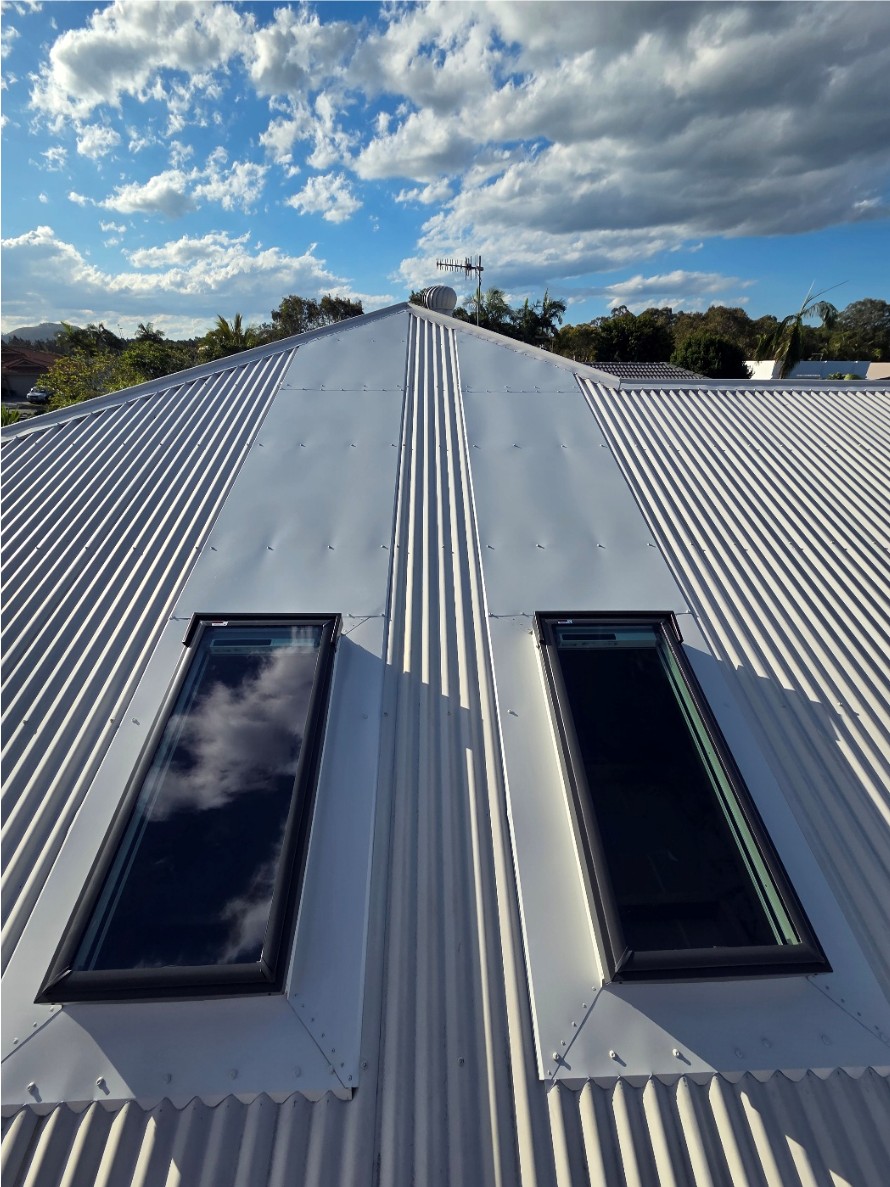
  • Two skylights installed either side of the ridge on a white metal roof.

    Roof work

    A matched pair of skylights either side of a roof ridge.

Scroll or use the arrows

Project types

Talk through a comparable project.

We are glad to walk through the kinds of installation, replacement and renovation work that resemble yours.
Consultation

Start a conversation

Share a room, a renovation or an existing skylight. We will come back to you to talk it through.

Telephone
0402 767 375
Email
hello@beyondskylights.com.au
Service area
Northern Rivers and Gold Coast

Your enquiry starts a project conversation. Final scope and product suitability are confirmed after review.

Step 1 of 3

0402 767 375

This request starts a conversation with Beyond Skylights. It does not confirm pricing, product selection, site suitability, building requirements, performance, installation timing, or project approval.

Call WhatsAppRequest a Quote