When the opening is not a standard opening.
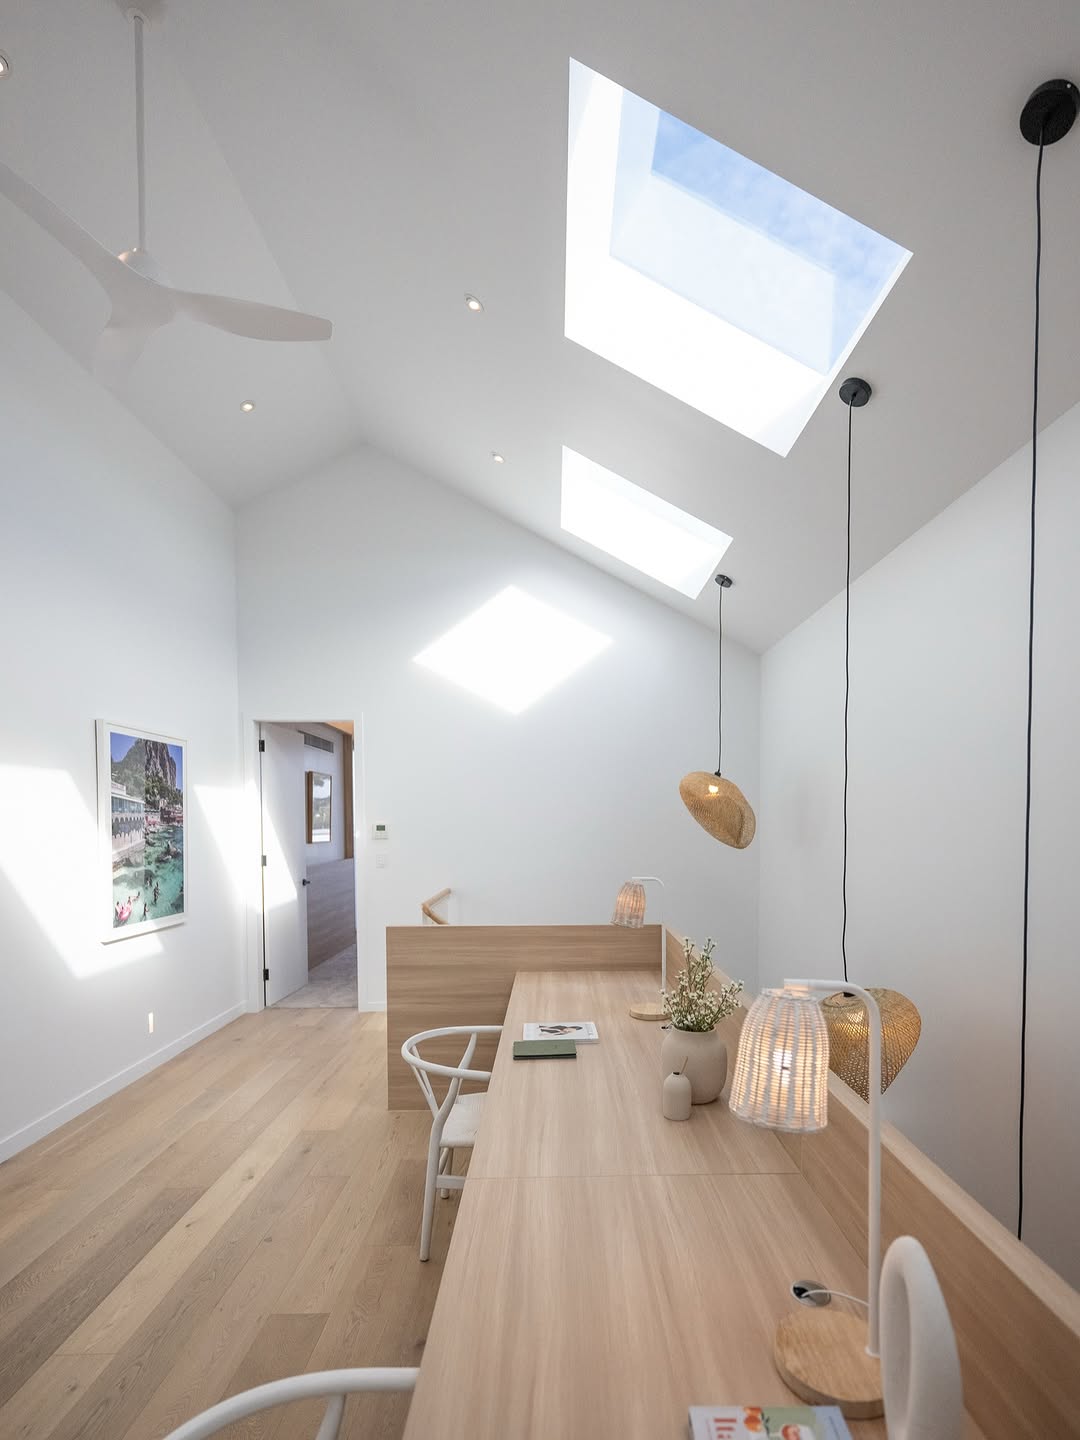
Some projects do not sit inside a standard product size. A concrete hob, an unusual roof form, a long ceiling reveal, or an arrangement drawn specifically for a room. These are conversations we are glad to have early, while the detail can still be shaped.
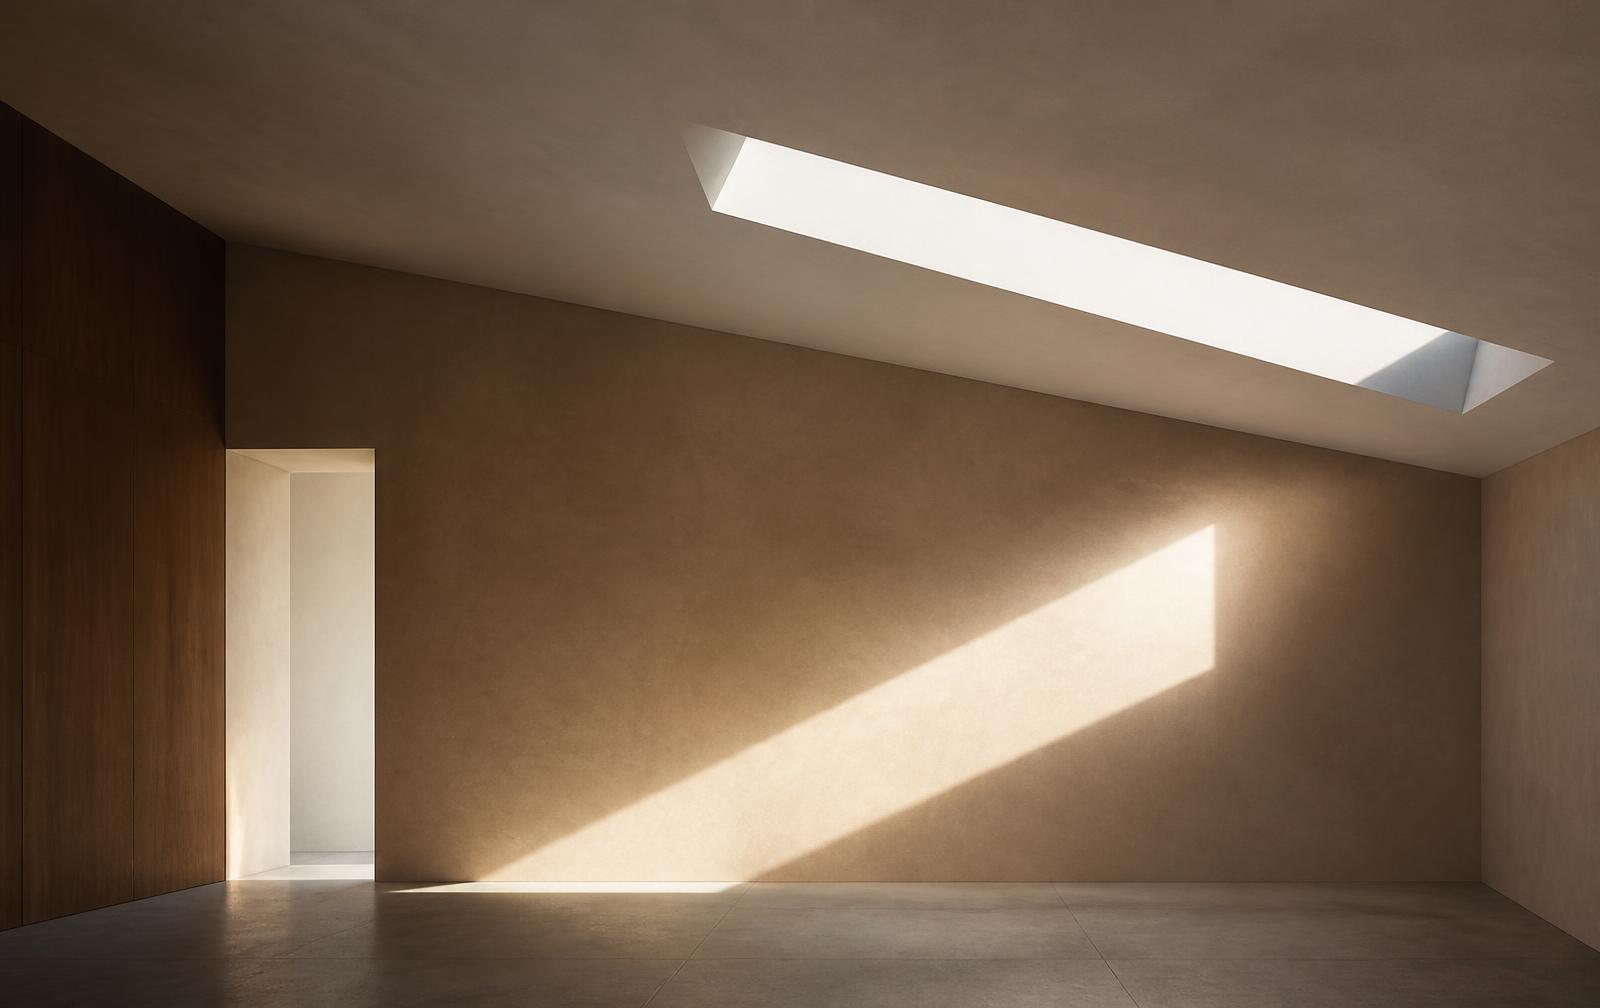
Non-standard openings and project requirements.
Each of these begins with a review of the property, the roof and the drawings, not a product decision.
Concrete hobs
Openings formed in concrete roof and deck structures, where the hob and the surrounding build-up shape what can be considered.
Bespoke dimensions
Sizes and proportions drawn for a particular room or ceiling reveal, rather than selected from a standard range.
Arrangements and banks
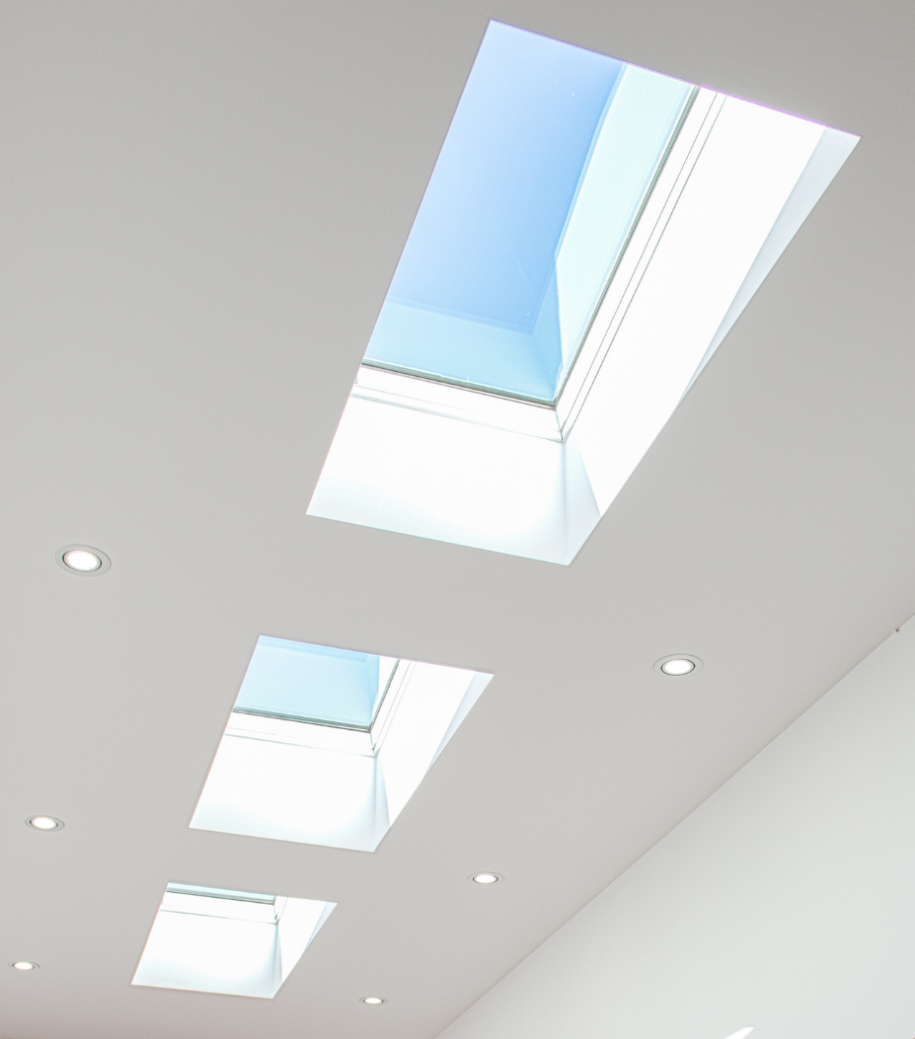
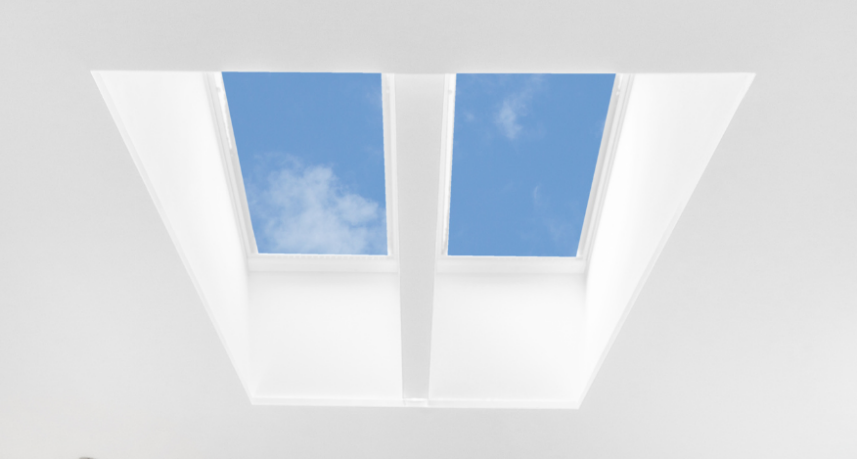
Rows, pairs and grouped openings set out so the daylight reads evenly across a space.
Unusual roof forms
Raked ceilings, exposed rafters, low-pitch and mixed roof planes where the shaft has to be resolved carefully.
Architect and builder projects
Work coordinated with drawings, specifications and a build programme already under way.
Replacing something unusual
An existing non-standard opening that needs reviewing before any replacement approach is confirmed.
Detail confirmed with you, not online.
Share the room, the roof if you know it, and any drawings you already have. We review the project, talk through what could be considered, and confirm the approach, the scope and the product together once the detail is understood.
We do not confirm that a particular custom arrangement is suitable for a property, or commit to dimensions, sequencing or an outcome, before the project has been properly reviewed.
Start a conversation
Share a room, a renovation or an existing skylight. We will come back to you to talk it through.
- 0402 767 375
- hello@beyondskylights.com.au
- Northern Rivers and Gold Coast
Your enquiry starts a project conversation. Final scope and product suitability are confirmed after review.