
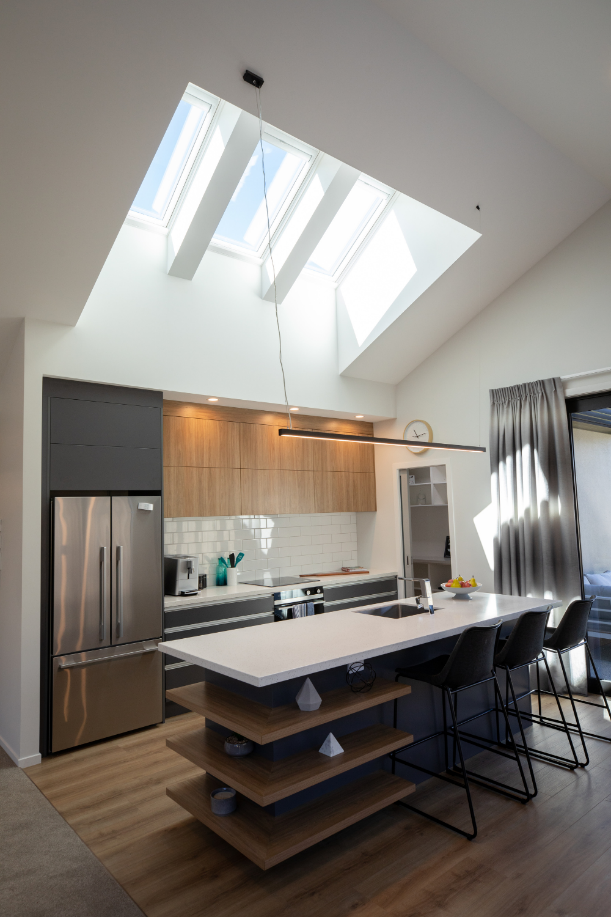
A new opening, carefully placed.
A new skylight begins as a conversation about a room: what it is used for, how it feels through the day, and where light would make the most difference.
Project context
Homeowners
A single room you would like to open up to daylight.
Renovators
Daylight considered alongside the rest of the design work.
Builders + designers
Coordination within an existing program and set of drawings.
The consultation process
Share your space
Tell us about the room, the roof if you know it, and what you are hoping the light will do.
Explore the options
We talk through the pathways that could be considered for a project like yours.
Confirm the project approach
Scope and product are confirmed together, once the project has been reviewed.
Plan the installation
Sequence and access are agreed so the work sits comfortably within your project.
What helps us understand your space
Nothing technical is required from you. Plain description is genuinely useful.
- Which room, and what it is used for
- How the room feels at different times of day
- Anything you already know about the roof or ceiling
- Whether the work sits inside a wider renovation or build
- Photos taken from inside, during the day
- Your broad timing
Installation timing, product type, cost, weather protection, thermal behaviour, approvals and roof suitability are confirmed after review, never asserted here.
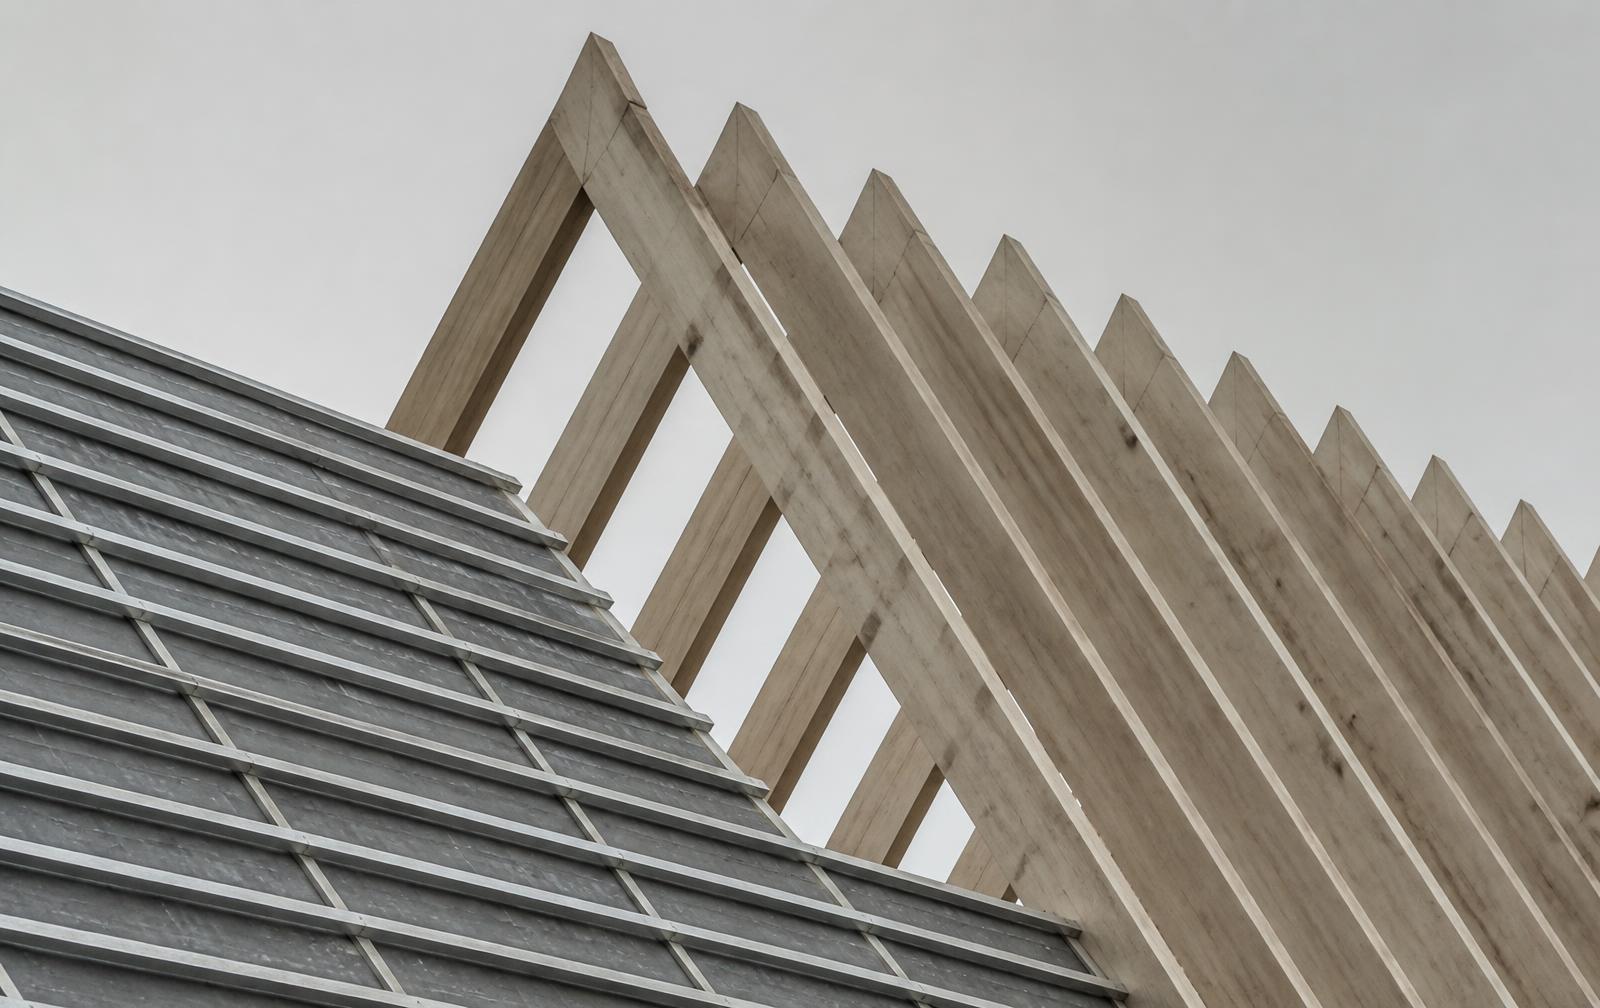
Built around the room and roof
Working images from current Beyond Skylights installations. These are photographs taken during the work rather than finished-room photography.
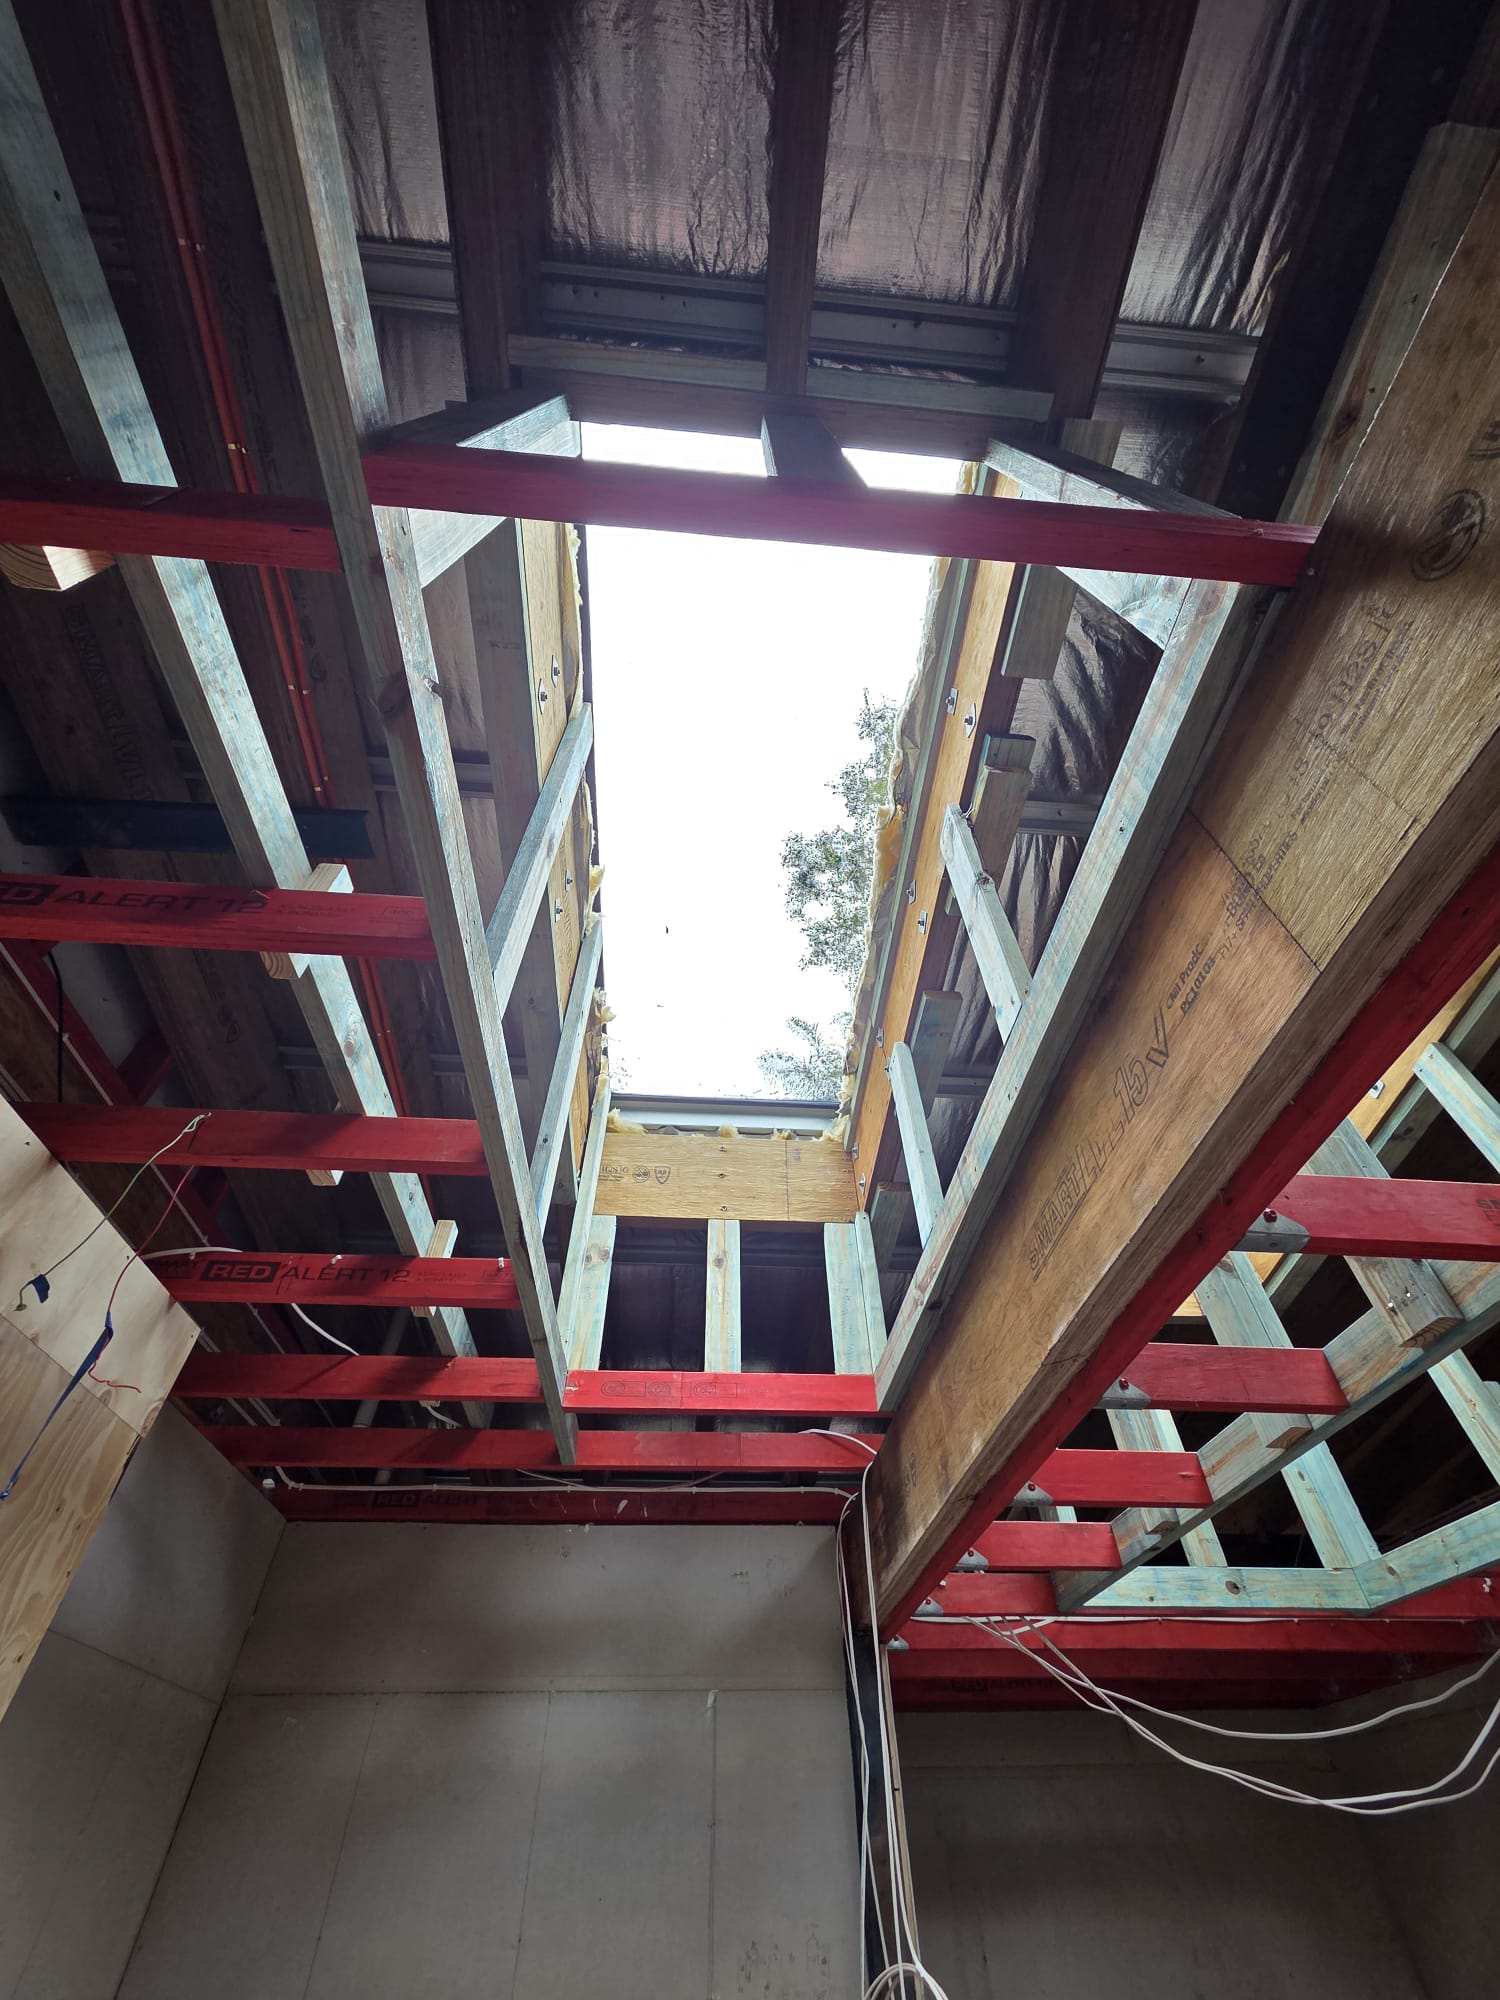
Preparing a roof opening for a skylight installation.
An opening is set out around the room below and the structure above. Layout, roof structure, ceiling configuration and product selection are reviewed for each home before a formal quote is prepared.
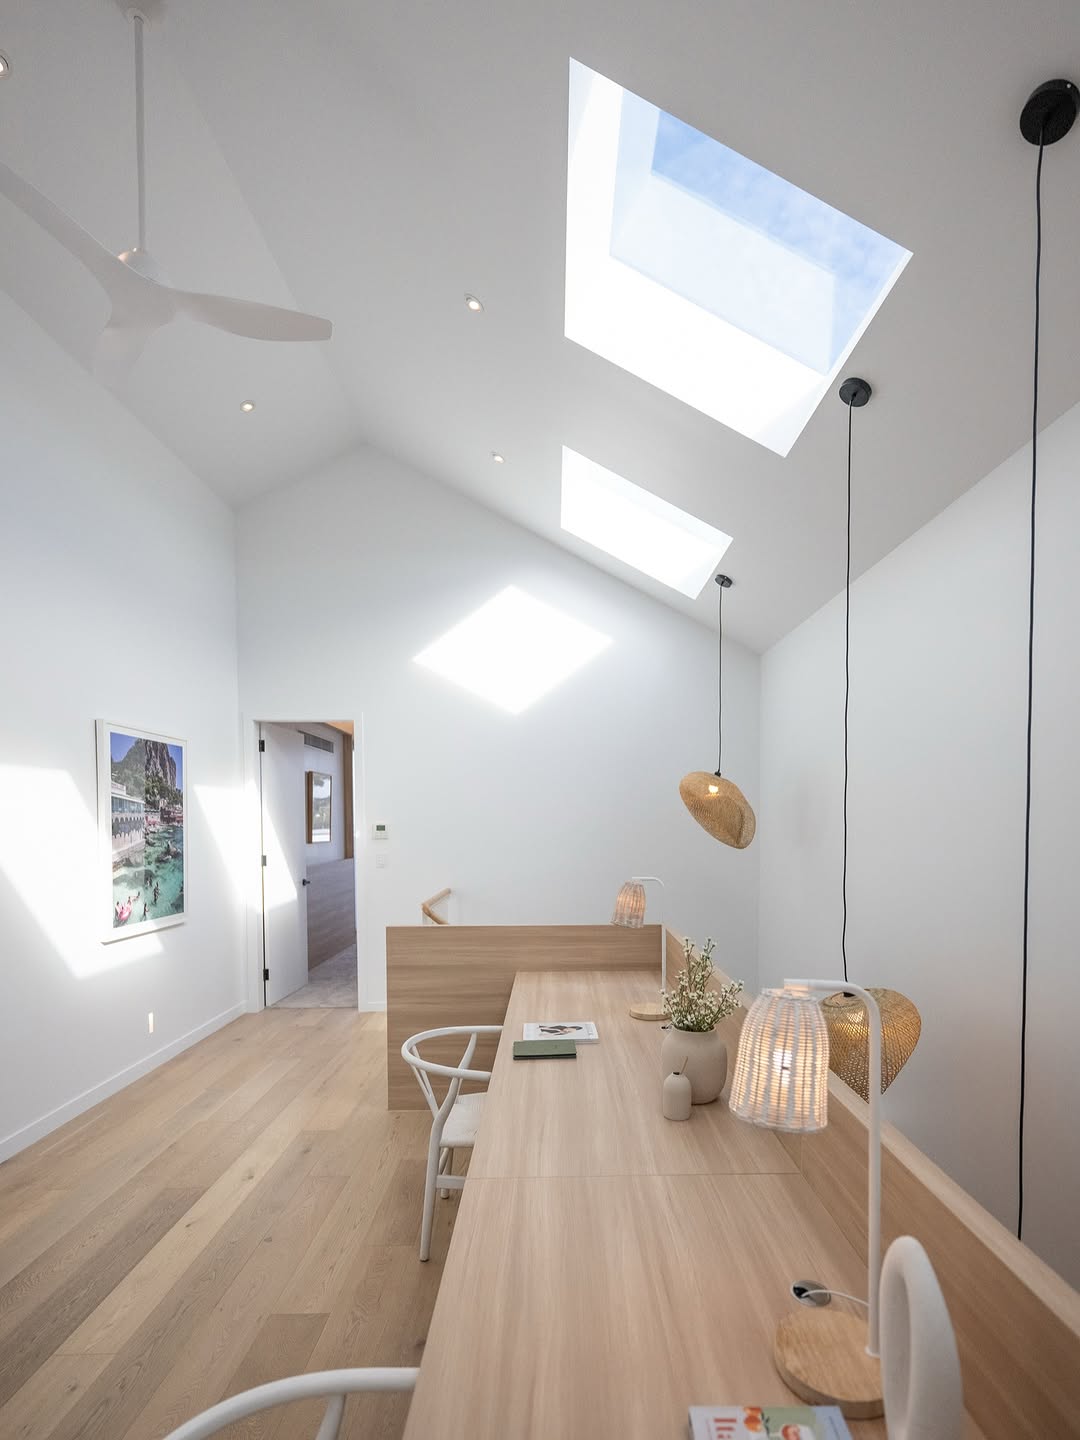
The internal shaft and lining are then finished so the opening reads as part of the room. What is possible in a particular ceiling and roof is confirmed after review with you, never assumed here.
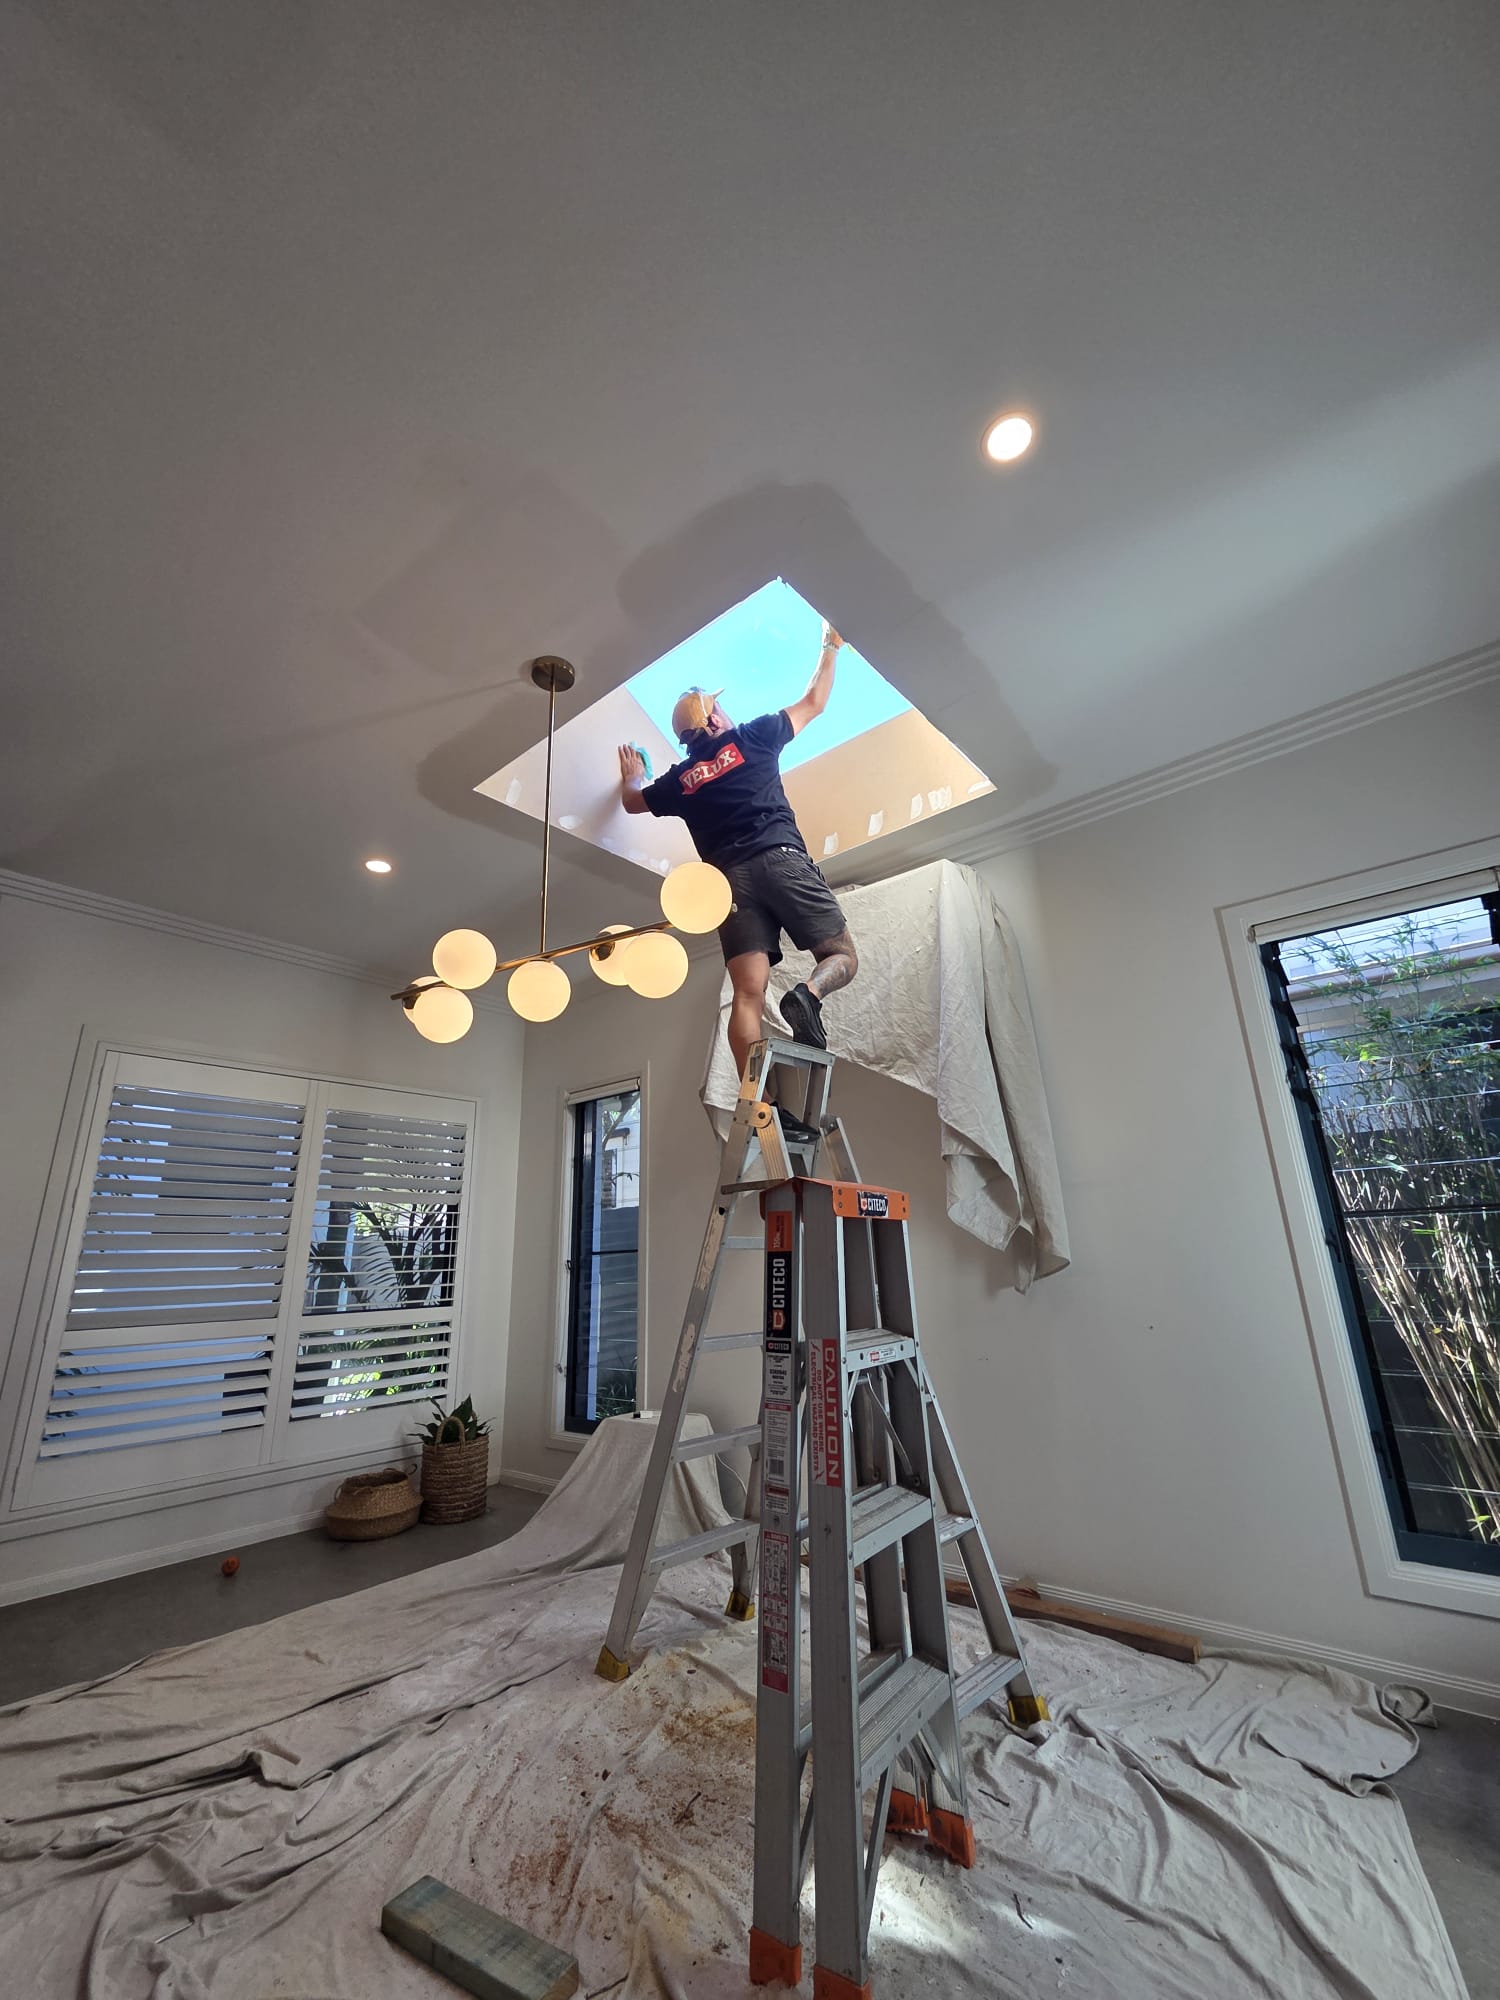
Finishing an internal skylight opening.
A few things people ask
You share the details of your room or existing skylight through the consultation request or by phone. We come back to you to talk through the project before anything is quoted or confirmed.
A description of the room, what you would like the light to do, and any photos you already have. Nothing technical is required from you.
Start a conversation
Share a room, a renovation or an existing skylight. We will come back to you to talk it through.
- 0402 767 375
- hello@beyondskylights.com.au
- Northern Rivers and Gold Coast
Your enquiry starts a project conversation. Final scope and product suitability are confirmed after review.