
Where to put a skylight in a renovation
Put a skylight where the room is darkest at the time of day you use it most. That is often the kitchen bench, a bathroom with no window, or a hallway in the middle of the house. Raise it before the ceiling plans are locked in. That is when you have the most choices.
Start with how you use the room
Think about the day before you think about products. Which room feels dark? At what time? Where are you standing or sitting when it bothers you?
A kitchen used for breakfast needs something different to a living room used mostly at night. Write the answer down, even roughly, and bring it to the first conversation.
Skylights in kitchens
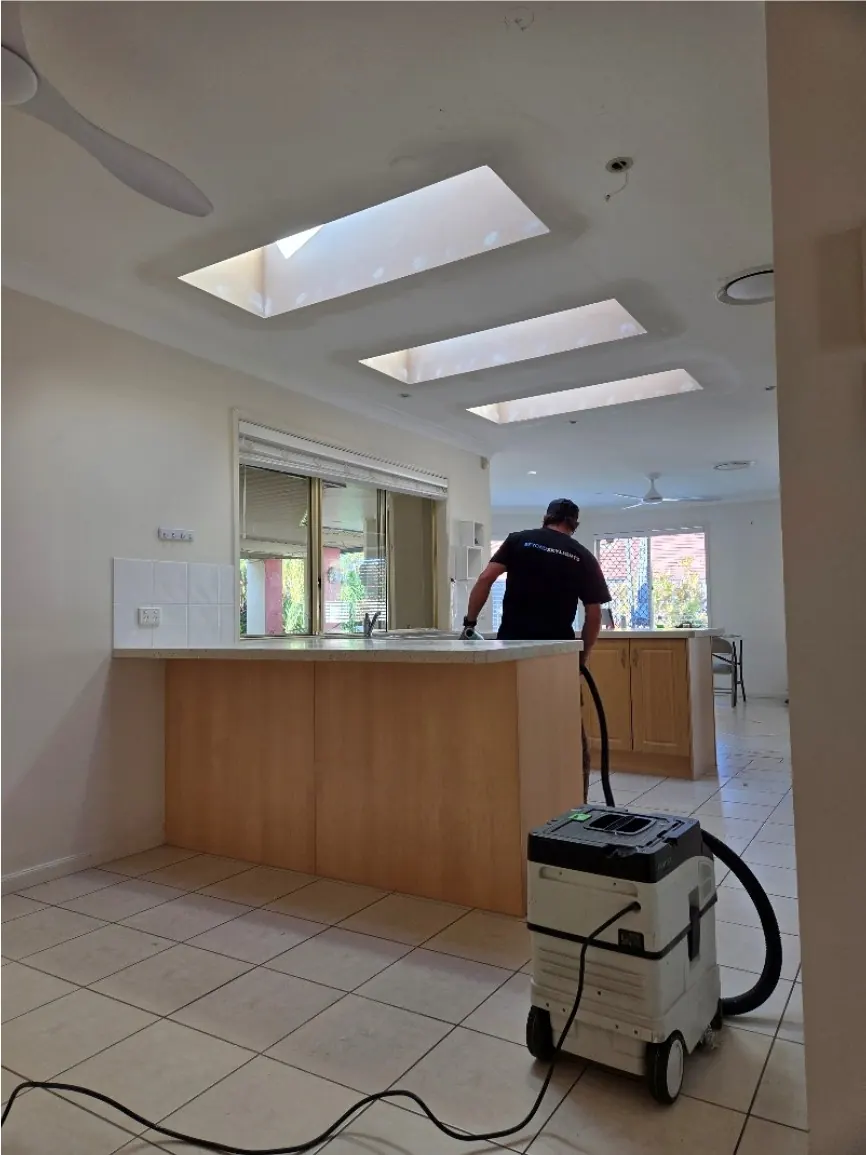
People usually want kitchen light over the bench, the sink and the island, because that is where they work.
Upper cupboards and the range hood take up ceiling space as well. The opening has to sit where it will not clash with them, so plan it alongside the kitchen layout and before the joinery is ordered.
Steam can lead to condensation, so tell us early if your kitchen gets steamy.
Skylights in bathrooms and ensuites
Plenty of bathrooms sit in the middle of the house with no outside wall. A skylight brings daylight in and keeps the room private, since nobody can see in from above.
Bathrooms are small and humid, which affects what goes in the roof. What sits in the roof space above decides the options.
Read more on choosing a bathroom skylight.
Hallways, stairwells and dark middle rooms
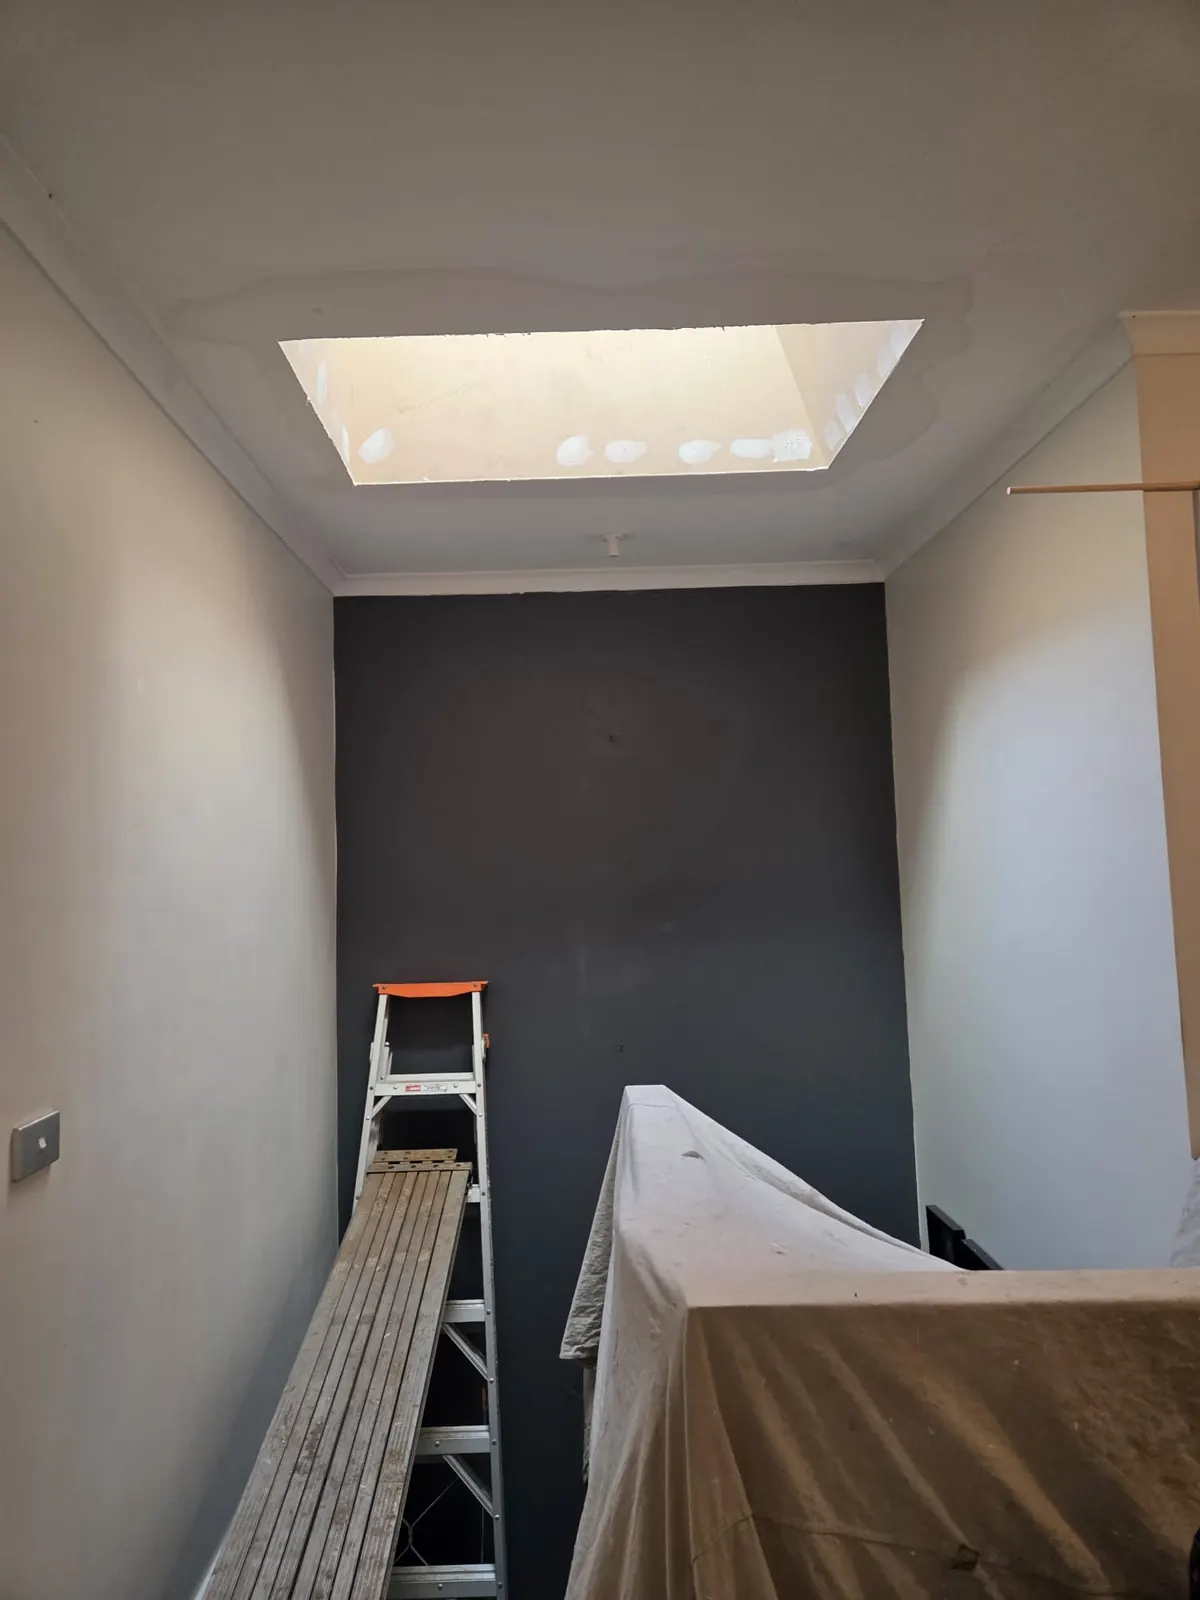
Long hallways and stairwells are often the darkest parts of a house. A well placed opening can bring daylight into them.
Stairwells need extra planning because the ceiling is high and the opening sits above a drop. That changes how the work is set up, so raise it early.
How big, and how many
Your Home, the Australian Government's guide to sustainable homes, says a skylight area of about 3 to 5% of the floor area is typical. For high performing tubular skylights (sun tunnels) it says 1 to 2% is enough.
As a rough starting point, a 20 square metre living room works out to somewhere around 0.6 to 1 square metre of skylight. Your roof, ceiling and room will move that number either way.
For more than one skylight, the same guide suggests spacing them about 1.5 times the height from the floor to the roof.
Ceiling shape and shaft depth
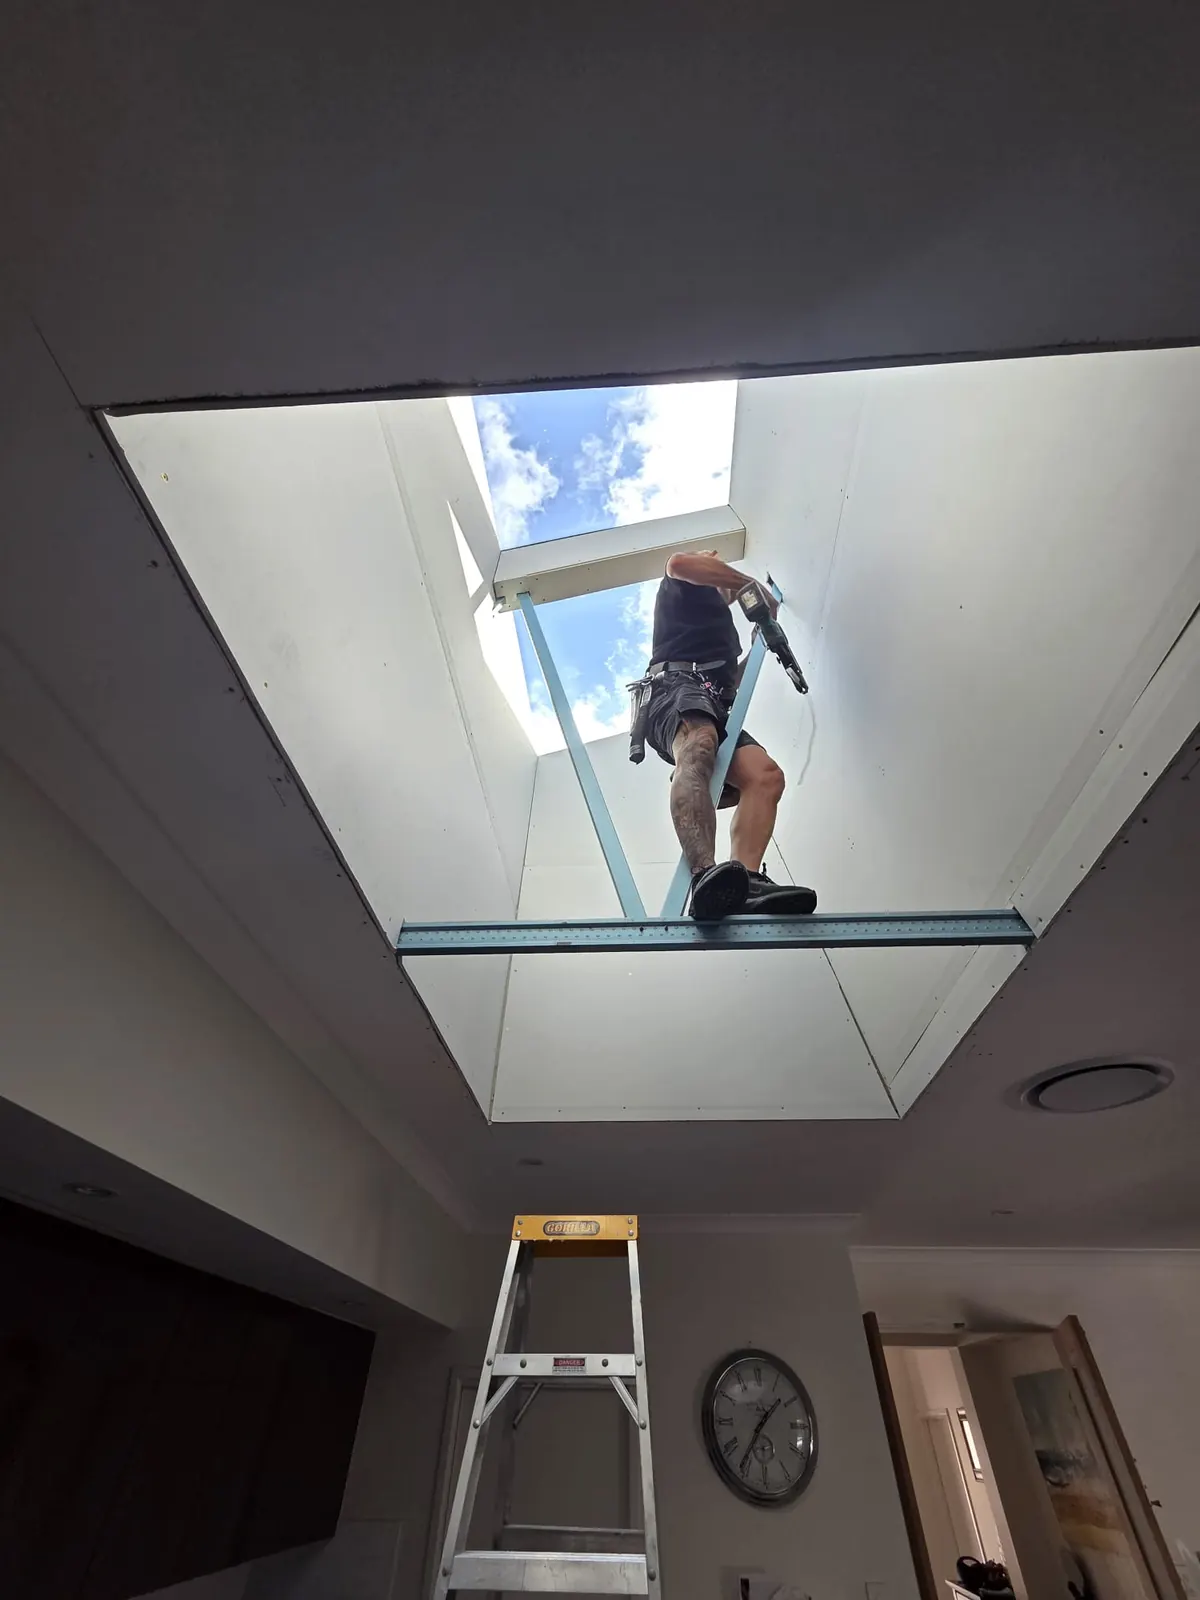
A flat ceiling under a pitched roof needs a lined shaft to carry the light down through the roof space. A raked ceiling often does not, because the roof and the ceiling are close together.
Your Home notes that the longer the shaft, the less light comes through, and the less heat as well. So a deep roof space changes which size and type make sense.
Heat and glare
Glass in a roof catches a lot of sun. Your Home says roof glazing can take almost twice as much heat as an unprotected west facing window of the same size.
Your Home lists shafts, ceiling diffusers and blinds as ways to cut the heat that comes in. We talk these through as part of the plan for the room.
Skylight, roof window or sun tunnel
You will hear three names. A skylight is a fixed or opening glazed unit in the roof. A roof window is an opening window set in the roof slope, often within reach in raked ceilings and attic rooms. A sun tunnel is a compact tube that carries light from the roof down to a small diffuser in the ceiling.
Which one suits depends on the roof, the ceiling and the room. We tell you which ones work for your roof once we have seen it.
Read more on choosing between a skylight and a sun tunnel.
When to raise it with your builder
Earlier is easier. Once the ceiling is sheeted and the wiring is in, a new opening means undoing finished work.
The best time is while the drawings are still changing. Bring your notes on the room, a few photos and the plans if you have them. You can attach all of them to a quote request.